Welcome to 1145 North Morrison Lake Road, where classic Muskoka living meets an exceptionally convenient location just 1.5 hours from Toronto. Set on the shores of beautiful Morrison Lake, this four-bedroom, two-bathroom year-round cottage offers the kind of waterfront setting families dream about a level, well-treed lot, beautiful sandy beach, shallow entry and deeper water off the dock for swimming, boating and endless summer days on the lake. Inside, water views take centre stage, with principal rooms positioned to make the most of the spectacular lakefront setting. The lakeside family room is the perfect place for morning coffee, while the inviting living room with fireplace creates a cozy retreat for cooler evenings and year-round escapes. With four bedrooms plus an oversized 20' x 12' bunkie, there is plenty of space to host family and friends. Outside is where this property truly shines. A spacious deck overlooking the lake, two large stone patios and a waterfront fire pit create multiple spaces to gather, entertain and take in the view. Mature trees and perennial gardens provide privacy and a beautiful natural backdrop, while the rare sandy beach and level approach to the water make the shoreline especially enjoyable for all ages. A detached double garage with workshop space and ample parking complete the package, offering plenty of room for vehicles, cottage toys and storage. Whether you're looking for a weekend escape or a four-season Muskoka retreat, this is a property designed for long days by the water, evenings around the fire and memories made with the people you love - all within an easy drive of the GTA. Morrison Lake is calling.
For sale
C$1,599,999
1145 N Morrison Lake Rd, Town Of Gravenhurst, ON P0E 1G0
4beds
2baths
Single Family Residence
Built in ----
0.73 Acres Lot
$-- Zestimate®
C$--/sqft
C$-- HOA
What's special
Waterfront settingLevel well-treed lotBeautiful sandy beachLakeside family roomTwo large stone patiosWaterfront fire pit
- 3 days
- 39
- 6
Zillow last checked:
Listing updated:
Listed by:
The Agency
Source: TRREB,MLS®#: X13831066 Originating MLS®#: One Point Association of REALTORS
Originating MLS®#: One Point Association of REALTORSFacts & features
Interior
Bedrooms & bathrooms
- Bedrooms: 4
- Bathrooms: 2
Primary bedroom
- Level: Main
- Dimensions: 3.47 x 2.89
Bedroom
- Level: Main
- Dimensions: 2.97 x 3.53
Bedroom
- Level: Main
- Dimensions: 2.31 x 3.53
Bedroom 2
- Level: Main
- Dimensions: 2.23 x 3.58
Bedroom 4
- Level: Main
- Dimensions: 2.9 x 2.42
Bathroom
- Level: Main
Bathroom
- Level: Main
Other
- Level: Main
- Dimensions: 2.43 x 3.58
Other
- Level: Main
- Dimensions: 2.31 x 3.53
Dining room
- Level: Main
- Dimensions: 3.55 x 5.58
Family room
- Level: Main
- Dimensions: 5.66 x 7.09
Kitchen
- Level: Main
- Dimensions: 3.69 x 5.58
Living room
- Level: Main
- Dimensions: 7.2 x 5.67
Recreation
- Level: Main
- Dimensions: 5.66 x 5.23
Sunroom
- Level: Main
- Dimensions: 2.1 x 5.66
Sunroom
- Level: Main
- Dimensions: 3.87 x 5.52
Heating
- Forced Air, Propane
Cooling
- Central Air
Features
- Other
- Basement: Crawl Space
- Has fireplace: Yes
Interior area
- Living area range: 1500-2000 null
Video & virtual tour
Property
Parking
- Total spaces: 8
- Parking features: Private Double
- Has garage: Yes
Features
- Exterior features: Private Dock
- Pool features: None
- Water view: Direct
- On waterfront: Yes
- Waterfront features: Dock, Beach Front, Direct, Lake
- Body of water: Morrison Lake
Lot
- Size: 0.73 Acres
- Features: Irregular Lot, Golf, Hospital, Skiing, Waterfront
- Topography: Flat,Sloping
Details
- Parcel number: 480390223
Construction
Type & style
- Home type: SingleFamily
- Architectural style: Bungalow
- Property subtype: Single Family Residence
- Attached to another structure: Yes
Materials
- Wood
- Foundation: Concrete Block
- Roof: Asphalt Shingle
Utilities & green energy
- Sewer: Septic
- Utilities for property: Garbage Pickup
Community & HOA
Community
- Security: Alarm System
Location
- Region: Town Of Gravenhurst
Financial & listing details
- Annual tax amount: C$5,786
- Date on market: 9/25/2026
Price history
Price history is unavailable.
Public tax history
Tax history is unavailable.
Climate risks
Neighborhood: P0E
Nearby schools
GreatSchools rating
No schools nearby
We couldn't find any schools near this home.
- C$1,299,9003 bd2 ba-- sqft1101 N Morrison Lake Rd, Town Of Gravenhurst, ON P0E1G0For Sale

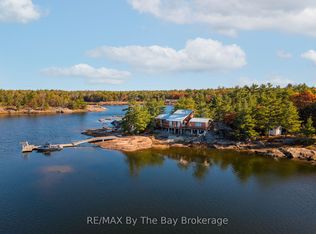
- C$899,0002 bd2 ba-- sqft2 Island #2890, Town Of Gravenhurst, ON P0E1G0For Sale
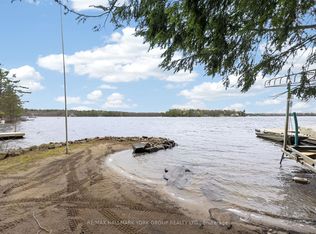
- C$789,0003 bd2 ba-- sqft45 Island #2ML, Town Of Gravenhurst, ON P0E1G0For Sale
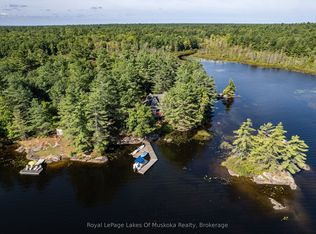
- C$1,449,9003 bd2 ba-- sqft27 Island #2ML, Town Of Gravenhurst, ON P0E1G0For Sale
Similar homes
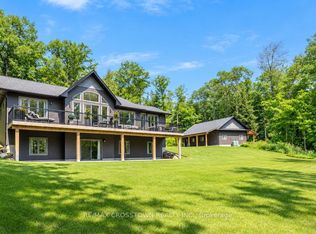
- C$1,498,0004 bd3 ba-- sqft1445 Beiers Rd, Gravenhurst, ON P0E 1G0For Sale
 MLS ID #X13823486, RE/MAX CROSSTOWN REALTY INC.. TRREB
 - C$1,595,0004 bd2 ba-- sqft1164 S Morrison Lake Rd, Town Of Gravenhurst, ON P0E 1G0For Sale
 MLS ID #X13468082, Johnston & Daniel Rushbrooke Realty. TRREB
 - C$1,299,9003 bd2 ba-- sqft1101 N Morrison Lake Rd, Town Of Gravenhurst, ON P0E 1G0For SaleMLS ID #X13759762, Re/Max Professionals North. TRREB
- C$1,449,9003 bd2 ba-- sqft27 Island #2ML, Town Of Gravenhurst, ON P0E 1G0For SaleMLS ID #X13736048, Royal LePage Lakes Of Muskoka Realty. TRREB
