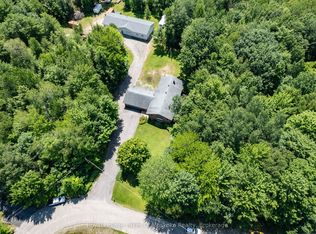
Set on over 4.2 private acres in Kilworthy, this custom-built ICF bungalow offers approximately 3,303 sq. ft. of finished living space across two levels, plus an exceptional detached garage/shop. The open-concept main floor showcases a stunning great room with vaulted ceilings, floor-to-ceiling windows and an electric fireplace with a floor-to-ceiling stone surround. The beautifully appointed kitchen showcases quartz countertops, an oversized centre island, abundant cabinetry with pull-out drawers, stainless steel appliances, a separate prep sink and an inviting dining area with walkout to the expansive rear deck. The main level offers three bedrooms and two bathrooms, including a private primary suite with deck access, a custom walk-in closet and a 3-piece ensuite. A separate living room, welcoming foyer and well-designed main-floor laundry room complete the level. The finished walkout lower level adds exceptional living space with a spacious recreation room featuring a second electric fireplace, a dedicated theatre/media room, fourth bedroom and full 4-piece bathroom-ideal for guests, extended family or multigenerational living. Step outside to enjoy three direct walkouts to the expansive rear deck overlooking mature trees, a peaceful creek and a private setting. The approximately 1,228 sq. ft. detached garage/shop is a standout feature, complete with a 10-foot garage door, in-floor heating, office, lounge area, hardwired internet, custom cabinetry, shelving and workbenches. Two additional covered carports, each approximately 400 sq. ft., provide even more versatility. Additional features include ICF construction from foundation to trusses, a whole-home generator, commercial-grade water treatment with reverse osmosis, HRV, central air, inground sprinkler system, paved driveway with extensive parking and convenient access to Highway 11 and Gravenhurst. A rare opportunity to enjoy luxury country living without compromising convenience.
For sale
C$1,599,999
1445 Beiers Rd, Gravenhurst, ON P0E 1G0
4beds
3baths
Single Family Residence
Built in ----
4 Square Feet Lot
$-- Zestimate®
C$--/sqft
C$-- HOA
What's special
Open-concept main floorFloor-to-ceiling windowsBeautifully appointed kitchenQuartz countertopsOversized centre islandStainless steel appliancesSeparate prep sink
- 61 days
- 7
- 0
Zillow last checked:
Listing updated:
Listed by:
RE/MAX CROSSTOWN REALTY INC.
Source: TRREB,MLS®#: X13575578 Originating MLS®#: Toronto Regional Real Estate Board
Originating MLS®#: Toronto Regional Real Estate BoardFacts & features
Interior
Bedrooms & bathrooms
- Bedrooms: 4
- Bathrooms: 3
Bedroom
- Level: Lower
- Dimensions: 3.96 x 4.82
Bathroom
- Level: Main
- Dimensions: 2.47 x 2.17
Foyer
- Level: Main
- Dimensions: 2.57 x 2.34
Kitchen
- Level: Main
- Dimensions: 3.38 x 4.53
Heating
- Forced Air, Propane
Cooling
- Central Air
Appliances
- Included: Water Heater Owned, Water Treatment, Water Softener, Water Purifier
Features
- In-Law Capability, Primary Bedroom - Main Floor, ERV/HRV
- Basement: Finished with Walk-Out,Full,Walk-Out Access,Separate Entrance
- Has fireplace: Yes
- Fireplace features: Electric, Family Room, Recreation Room
Interior area
- Living area range: 1500-2000 null
Video & virtual tour
Property
Parking
- Total spaces: 14
- Parking features: Covered, Private Triple, Tandem, RV/Truck, Garage Door Opener
- Has garage: Yes
Features
- Patio & porch: Deck, Porch
- Exterior features: Privacy, Year Round Living, Lawn Sprinkler System
- Pool features: None
- Has view: Yes
- View description: Trees/Woods, Creek/Stream
- Has water view: Yes
- Water view: Creek/Stream
Lot
- Size: 4 Square Feet
- Features: River/Stream, Wooded/Treed, Irregular Lot
Details
- Parcel number: 480410497
- Other equipment: Air Exchanger, Generator - Full, Propane Tank
Construction
Type & style
- Home type: SingleFamily
- Architectural style: Bungalow
- Property subtype: Single Family Residence
Materials
- Stone, Vinyl Siding
- Foundation: Insulated Concrete Form
- Roof: Asphalt Shingle
Utilities & green energy
- Sewer: Septic
- Water: Drilled Well
Community & HOA
Community
- Security: Alarm System
Location
- Region: Gravenhurst
Financial & listing details
- Annual tax amount: C$5,557
- Date on market: 7/17/2026
Price history
Price history is unavailable.
Public tax history
Tax history is unavailable.
Climate risks
Neighborhood: P0E
Nearby schools
GreatSchools rating
No schools nearby
We couldn't find any schools near this home.

- C$265,0004.22 acresLOT 20 Beiers Rd, Gravenhurst, ON P0E1G0Lot/Land
- C$1,199,0002 bd1 ba-- sqft1121 Beiers Rd, Gravenhurst, ON P0E1G0For Sale

- C$459,0004 bd1 ba-- sqft2 N Kahshe Lake Rd #1227, Town Of Gravenhurst, ON P0E1G0For Sale
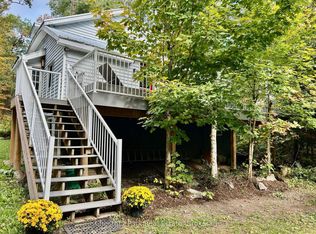
- C$2,2003 bd1 ba-- sqft1060 N Kahshe Lake Rd, Town Of Gravenhurst, ON P0E1G0For Rent

Similar homes
- C$1,299,0003 bd4 ba-- sqft1065 Kilworthy Rd, Gravenhurst, ON P0E 1G0For Sale
 MLS ID #X13775016, KELLER WILLIAMS EXPERIENCE REALTY. TRREB
 - C$1,249,9003 bd4 ba-- sqft1056 Xavier St, Gravenhurst, ON P0E 1G0For Sale
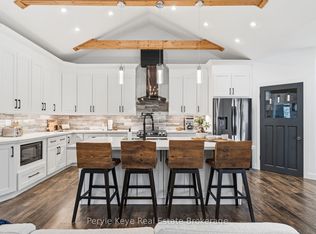 MLS ID #X13784006, Peryle Keye Real Estate Brokerage. TRREB
 - C$1,299,0005 bd3 ba-- sqft1045 Tower Cres, Gravenhurst, ON P0E 1G0For Sale
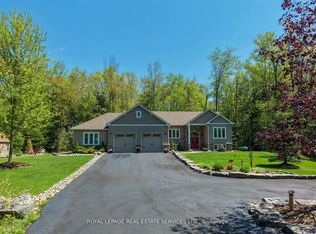 MLS ID #X13532662, ROYAL LEPAGE REAL ESTATE SERVICES LTD.. TRREB
 - C$1,299,0004 bd3 ba-- sqft1020 Amelia Cres, Gravenhurst, ON P0E 1G0For Sale
 MLS ID #X13740232, Royal LePage Lakes Of Muskoka Realty. TRREB
