Welcome to this exceptional custom-built family home set on 3 picturesque acres, complete with an impressive 2,400 sq. ft. heated shop - the perfect setup for hobbyists, tradespeople, entrepreneurs, or anyone craving space to live, work, and play. Ideally located just minutes south of Gravenhurst, with quick access to Highway 11, this property offers the perfect balance of convenience and peaceful country living in a quiet, tree-lined neighbourhood. Step inside the beautifully maintained brick home where soaring vaulted ceilings, expansive windows, and rich hardwood floors create a warm and inviting atmosphere filled with natural light. Designed with families in mind, the main floor features 3 spacious bedrooms, including a generous primary retreat with ensuite bath and walkout access to the outdoors. The fully finished lower level offers incredible versatility with a large additional bedroom, dedicated workout room or potential 5th bedroom, home office, full bathroom, and an expansive rec room perfect for entertaining, movie nights, or multi-generational living. A large utility/storage area and cold room add even more practical space. The welcoming main foyer includes a convenient powder room, main floor laundry, and direct walkouts to both the attached double garage and backyard. Outside, the beautifully landscaped grounds showcase mature trees, lush perennial gardens, and plenty of level parking for vehicles, trailers, or equipment. The standout detached shop opens the door to endless possibilities - ideal for contractors, car enthusiasts, woodworkers, storage, or home-based business operations. Located just a stone's throw from Kahshe Lake and cherished by the same family since its construction in 1990, this rare offering combines space, privacy, functionality, and lifestyle in one remarkable package. This is the one you've been waiting for!
For sale
C$1,299,000
1020 Amelia Cres, Gravenhurst, ON P0E 1G0
4beds
3baths
Single Family Residence
Built in ----
3 Square Feet Lot
$-- Zestimate®
C$--/sqft
C$-- HOA
What's special
- 85 days |
- 4 |
- 1 |
Zillow last checked:
Listing updated:
Listed by:
Royal LePage Lakes Of Muskoka Realty
Source: TRREB,MLS®#: X13134456 Originating MLS®#: One Point Association of REALTORS
Originating MLS®#: One Point Association of REALTORSFacts & features
Interior
Bedrooms & bathrooms
- Bedrooms: 4
- Bathrooms: 3
Heating
- Forced Air, Propane
Cooling
- Central Air
Features
- Suspended Ceilings
- Basement: Finished,Full
- Has fireplace: No
Interior area
- Living area range: 1500-2000 null
Video & virtual tour
Property
Parking
- Total spaces: 20
- Parking features: Other, Inside Entrance
- Has garage: Yes
Features
- Exterior features: Year Round Living
- Pool features: None
- Has view: Yes
- View description: Trees/Woods
- Waterfront features: None
Lot
- Size: 3 Square Feet
- Topography: Flat,Wooded/Treed
Details
- Additional structures: Workshop
- Parcel number: 480430011
- Other equipment: Sewage Pump
Construction
Type & style
- Home type: SingleFamily
- Architectural style: Other
- Property subtype: Single Family Residence
- Attached to another structure: Yes
Materials
- Brick
- Foundation: Block
- Roof: Asphalt Shingle
Utilities & green energy
- Sewer: Septic
- Water: Sediment Filter
- Utilities for property: Cell Services
Community & HOA
Location
- Region: Gravenhurst
Financial & listing details
- Annual tax amount: C$5,221
- Date on market: 5/15/2026
R
Royal LePage Lakes Of Muskoka Realty
By pressing Contact Agent, you agree that the real estate professional identified above may call/text you about your search, which may involve use of automated means and pre-recorded/artificial voices. You don't need to consent as a condition of buying any property, goods, or services. Message/data rates may apply. You also agree to our Terms of Use. Zillow does not endorse any real estate professionals. We may share information about your recent and future site activity with your agent to help them understand what you're looking for in a home.
Price history
Price history is unavailable.
Public tax history
Tax history is unavailable.
Climate risks
Neighborhood: P0E
Nearby schools
GreatSchools rating
No schools nearby
We couldn't find any schools near this home.
- C$399,0002 sqft1114 Tryon Dr, Gravenhurst, ON P0E1G0Lot/Land
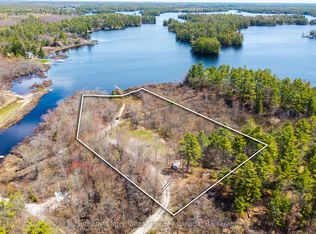
- C$459,0004 bd1 ba-- sqft2 N Kahshe Lake Rd #1227, Town Of Gravenhurst, ON P0E1G0For Sale
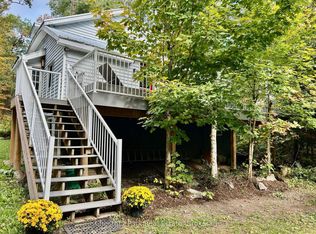
- C$699,0002 bd1 ba-- sqft1040 S Kahshe Lake Rd, Town Of Gravenhurst, ON P0E1G0For Sale
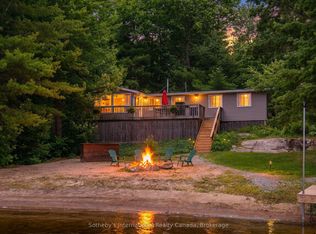
- C$1,299,0006 bd3 ba-- sqft1068 Xavier St, Gravenhurst, ON P0E1G0For Sale
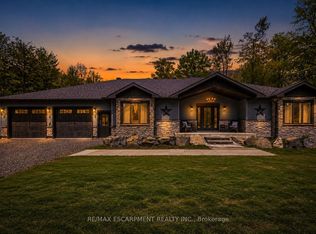
- C$995,0003 bd1 ba-- sqft18 Island 5kl, Gravenhurst, ON P0E1G0For Sale
- C$415,0001 sqft1108 Xavier St, Gravenhurst, ON P0E1G0Lot/Land
- C$315,0003 bd1 ba-- sqft1713 Highway 11 S #402, Town Of Gravenhurst, ON P0E1G0For Sale
- C$1,399,0003 bd3 ba-- sqft1065 Kilworthy Rd, Gravenhurst, ON P0E1G0For Sale
Similar homes
- C$1,299,0005 bd3 ba-- sqft1045 Tower Cres, Gravenhurst, ON P0E 1G0For Sale
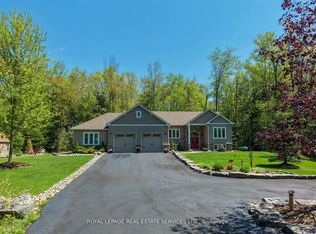 MLS ID #X13532662, ROYAL LEPAGE REAL ESTATE SERVICES LTD.. TRREB
 - C$1,399,0003 bd3 ba-- sqft1065 Kilworthy Rd, Gravenhurst, ON P0E 1G0For Sale
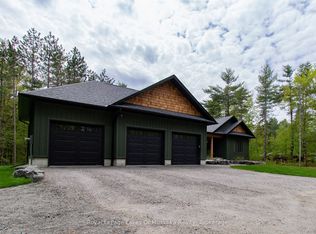 MLS ID #X13436858, Royal LePage Lakes Of Muskoka Realty. TRREB
 - C$759,0003 bd2 ba-- sqft1021 Tower Cres, Gravenhurst, ON P0E 1G0For Sale
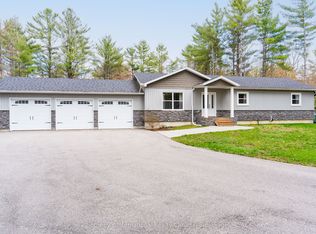 MLS ID #X13132320, Sotheby's International Realty Canada. TRREB
 - C$1,299,9994 bd5 ba-- sqft3146 Wasdell Falls Rd, Severn, ON L0K 2B0For Sale
 MLS ID #S13474292, FARIS TEAM REAL ESTATE. TRREB
 - C$1,485,0005 bd3 ba-- sqft1037 Rockcastle Rd, Gravenhurst, ON P0E 1N0For SaleMLS ID #X13572978, FARIS TEAM REAL ESTATE. TRREB
- C$1,199,0004 bd3 ba-- sqft2833 Switch Rd, Ramara, ON L0K 2B0For SaleMLS ID #S13423560, CENTURY 21 B.J. ROTH REALTY LTD.. TRREB
- C$1,695,0004 bd2 ba-- sqft1164 S Morrison Lake Rd, Town Of Gravenhurst, ON P0E 1G0For SaleMLS ID #X13468082, Johnston & Daniel Rushbrooke Realty. TRREB
- C$859,0003 bd3 ba-- sqft1183 S Morrison Lake Rd, Town Of Gravenhurst, ON P0E 1G0For SaleMLS ID #X13085872, MAIN STREET REALTY LTD.. TRREB
- C$749,0003 bd2 ba-- sqft5760 Kahshe Lake Shr, Town Of Gravenhurst, ON P0E 1G0For SaleMLS ID #X12943376, Sotheby's International Realty Canada. TRREB
- C$935,0003 bd2 ba-- sqft1028 Cowbell Ln, Gravenhurst, ON P0E 1N0For SaleMLS ID #X13618614, Century 21 B.J. Roth Realty Ltd.. TRREB
- C$999,9993 bd2 ba-- sqft1622 Houseys Rapids Rd, Gravenhurst, ON P1P 1R3For SaleMLS ID #X13522506, FARIS TEAM REAL ESTATE. TRREB
- C$999,0003 bd1 ba-- sqft1277 & 1279 Woodland Dr, Gravenhurst, ON P0E 1G0For SaleMLS ID #X13492706, Johnston & Daniel Rushbrooke Realty. TRREB
- C$715,0004 bd2 ba-- sqft775 Muskoka Beach Rd, Gravenhurst, ON P1P 1A7For SaleMLS ID #X13633806, Re/Max Professionals North. TRREB
- C$1,150,0004 bd2 ba-- sqft7712 Oak Point Rd S, Ramara, ON L0K 2B0For SaleMLS ID #S13581008, KARI CIPOLLA, RSPS, Salesperson. TRREB
- C$799,9992 bd1 ba-- sqft1190 S Morrison Lake Rd, Town Of Gravenhurst, ON P0E 1G0For SaleMLS ID #X13588514, RIGHT AT HOME REALTY INC.. TRREB
- C$1,195,0003 bd3 ba-- sqft1005 Laidlaw Ave, Gravenhurst, ON L0K 2B0For SaleMLS ID #X12885834, Re/Max Professionals North. TRREB
- C$1,175,0003 bd3 ba-- sqft1698 Bird Lake Rd, Bracebridge, ON P1L 1X1For SaleMLS ID #X13640856, RE/MAX Professionals North. TRREB
- C$1,149,0004 bd2 ba-- sqft1467 Cunningham Cres, Severn, ON L3V 7E1For SaleMLS ID #S13649480, FARIS TEAM REAL ESTATE. TRREB
- C$1,499,9005 bd4 ba-- sqft3371 Lake Street George Blvd, Severn, ON L0K 2B0For SaleMLS ID #S13576368, CENTURY 21 B.J. ROTH REALTY LTD., BROKERAGE. TRREB
- C$1,299,0006 bd4 ba-- sqft2029 Elana Dr, Severn, ON L3V 0C1For SaleMLS ID #S13547728, Royal LePage Lakes Of Muskoka Realty. TRREB
