Discover the Ultimate Year Round Retreat in this Stunning 4-Bedroom Bungalow in Washago, Where Breathtaking Sunsets Await You! This Remarkable Property Boasts 75 Feet of Prime Waterfront on Lake Couchiching, Providing the Perfect Backdrop for Relaxation and Recreation. With Nearly 1,600 sq. ft. of Thoughtfully Updated Living Space, This Home Features a recently added Propane Furnace, Central Air Conditioning, Ductwork, an Ensuite Bath and a State-of-the-Art Water Pump with Pressure Tank. The Attic Insulation and Spray Foam in the Crawl Space Ensure Comfort in all Seasons. Ideally Located Just 15 Minutes from Orillia and 1.5 Hours from Toronto, this Open-Concept Design Offers a Seamless Flow Between the Living Room, Kitchen, Dining Room, and Family Room, Making it Perfect for Entertaining. The Property Includes 4 Spacious Bedrooms and 2 Full Baths for Ultimate Convenience. Major Upgrades Include a New Roof (2015), an Ultraviolet Light (2018) and a Reverse Osmosis Water Purification System. With a 200 amp Service, a Cozy Propane Fireplace This Bungalow Meets All Your Modern Needs. Don't Miss out on this Incredible Opportunity, Enjoy Luxurious Lakeside Living Every Day! Take the Train to your Getaway, * Ontario Northlander Train-- Stopping in Washago*
For sale
C$1,150,000
7712 Oak Point Rd S, Ramara, ON L0K 2B0
4beds
2baths
Single Family Residence
Built in ----
10,150 Square Feet Lot
$-- Zestimate®
C$--/sqft
C$-- HOA
What's special
Thoughtfully updated living spacePropane furnaceCentral air conditioningEnsuite bathOpen-concept designCozy propane fireplace
- 59 days
- 22
- 1
Zillow last checked:
Listing updated:
Listed by:
KARI CIPOLLA, RSPS, Salesperson,
CENTURY 21 B.J. ROTH REALTY LTD.
Source: TRREB,MLS®#: S13581008 Originating MLS®#: Toronto Regional Real Estate Board
Originating MLS®#: Toronto Regional Real Estate BoardFacts & features
Interior
Bedrooms & bathrooms
- Bedrooms: 4
- Bathrooms: 2
Primary bedroom
- Level: Main
- Dimensions: 5.19 x 3.69
Bedroom 2
- Level: Main
- Dimensions: 4.49 x 2.2
Bedroom 3
- Level: Main
- Dimensions: 3.3 x 3.09
Bedroom 4
- Level: Main
- Dimensions: 3.39 x 2.14
Dining room
- Level: Main
- Dimensions: 3.39 x 2.39
Kitchen
- Level: Main
- Dimensions: 5.84 x 2.39
Living room
- Level: Main
- Dimensions: 5.4 x 3.3
Office
- Level: Main
- Dimensions: 2 x 1.8
Heating
- Forced Air, Propane
Cooling
- Central Air
Appliances
- Included: Water Treatment
- Laundry: Main Level
Features
- Flooring: Carpet Free
- Basement: Crawl Space
- Number of fireplaces: 1
- Fireplace features: Propane
Interior area
- Living area range: 1100-1500 null
Video & virtual tour
Property
Parking
- Total spaces: 7
- Parking features: Private Double
- Has garage: Yes
Features
- Patio & porch: Deck
- Exterior features: Landscape Lighting, Landscaped, Year Round Living, Fishing, Private Dock
- Pool features: None
- Has view: Yes
- View description: Bay, Lake, Water
- Has water view: Yes
- Water view: Bay,Lake,Water,Direct,Unobstructive
- Waterfront features: Boat Launch, Boat Slip, Dock, River Access, Stairs to Waterfront, Trent System, Winterized, Direct, Lake
- Body of water: Lake Couchiching
Lot
- Size: 10,150 Square Feet
- Features: Clear View, Island, Lake Access, Marina, Park, Waterfront, Irregular Lot
- Topography: Level,Waterway
Details
- Additional structures: Shed, Garden Shed
- Parcel number: 586090009
- Zoning: SRP
- Other equipment: Propane Tank
Construction
Type & style
- Home type: SingleFamily
- Architectural style: Bungalow
- Property subtype: Single Family Residence
Materials
- Vinyl Siding
- Foundation: Concrete
- Roof: Asphalt Shingle
Utilities & green energy
- Sewer: Septic
- Water: Lake/River, Water System, Reverse Osmosis, Other
- Utilities for property: Internet High Speed, Recycling Pickup, Garbage Pickup, Street Lights
Community & HOA
Community
- Security: Carbon Monoxide Detector(s), Smoke Detector(s), Security System
Location
- Region: Ramara
Financial & listing details
- Annual tax amount: C$4,357
- Date on market: 7/18/2026
- Inclusions: Fridge, Stove, Dishwasher, Dryer, Washer, Furniture, Garage Door Remote, Hot Water Tank, Furnace
Price history
Price history is unavailable.
Public tax history
Tax history is unavailable.
Climate risks
Neighborhood: L0K
Nearby schools
GreatSchools rating
No schools nearby
We couldn't find any schools near this home.
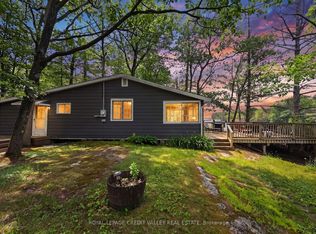


Similar homes
- C$1,199,0004 bd3 ba-- sqft2833 Switch Rd, Ramara, ON L0K 2B0For Sale
 MLS ID #S13718144, CENTURY 21 B.J. ROTH REALTY LTD.. TRREB
 - C$1,100,0003 bd2 ba-- sqft2996 Moynes Rd, Severn, ON L0K 2B0For Sale
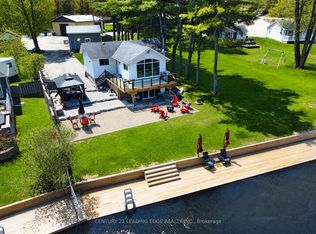 MLS ID #S13752098, CENTURY 21 LEADING EDGE REALTY INC.. TRREB
 - C$969,0006 bd2 ba-- sqft3583/87 Southwood Beach Blvd, Ramara, ON L0K 2B0For Sale
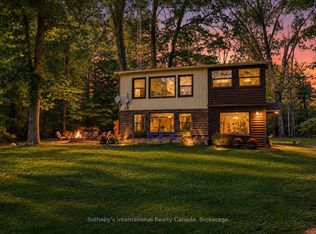 MLS ID #S13770712, Sotheby's International Realty Canada. TRREB
 - C$1,499,9003 bd3 ba-- sqft7426 Island View St, Ramara, ON L0K 2B0For Sale
 MLS ID #S13451410, CENTURY 21 B.J. ROTH REALTY LTD., BROKERAGE. TRREB
