Welcome to your private riverfront escape on the Green River. 1/3 acre with 65 feet of river frontage, this property offers peace, privacy, and a rare connection to nature just minutes fromThe Village of Washago. Crystal clear, calm, deep water is perfect for swimming, paddle boarding, kayaking, canoeing, or hopping on your pontoon boat for a relaxing cruise. The large recently rebuilt dock is ready for your waterfront adventures, and thanks to the 10 km/hr speed limit makes your time on the water very peaceful. Across the road will remain undeveloped as there is almost 300 acres of Alexander Hope Smith Nature Reserve with beautiful walking trails.This well-maintained bungalow features a spacious kitchen, open dining area, and a cozy living room with Stone fireplace with gas insert, all flowing toward patio doors framing stunning river views. Three bedrooms, with primary including a private half bath. The main bath has been recently renovated including a walk-in shower. Additional features include a 3-season screened in room, and an attached double garage with inside entry. Outside, the landscaped yard is simply spectacular perfect for entertaining, gardening, or enjoying days by the water with an updated dock and raised patio over the waters edge. Many updates throughout. Whether you're hosting friends on the patio or just soaking up the serenity, this is riverfront living at its best.Located just 20 minutes North of Orillia or South of Gravenhurst, and 1.5 Hours to GTA on a paved municipally maintained road. Close to a variety of recreation activities, Casino Rama, Centennial Park, Trails, Skiing and sledding, shopping, restaurants, entertainment and so much more. Don't miss the opportunity to make this stunning riverfront home your own.
For sale
C$899,900
3609 Riverdale Dr, Severn, ON L0K 2B0
3beds
2baths
Single Family Residence
Built in ----
0.35 Acres Lot
$-- Zestimate®
C$--/sqft
C$-- HOA
What's special
Private riverfront escapeLarge recently rebuilt dockWell-maintained bungalowSpacious kitchenOpen dining areaThree bedrooms
- 144 days |
- 43 |
- 0 |
Zillow last checked:
Listing updated:
Listed by:
Century 21 B.J. Roth Realty Ltd.
Source: TRREB,MLS®#: S12913396 Originating MLS®#: One Point Association of REALTORS
Originating MLS®#: One Point Association of REALTORSFacts & features
Interior
Bedrooms & bathrooms
- Bedrooms: 3
- Bathrooms: 2
Primary bedroom
- Level: Main
- Dimensions: 4.45 x 4.32
Bedroom 2
- Level: Main
- Dimensions: 4.32 x 3.53
Bedroom 3
- Level: Main
- Dimensions: 4.32 x 2.31
Bathroom
- Level: Main
- Dimensions: 2.69 x 1.73
Bathroom
- Level: Main
- Dimensions: 1.75 x 1.55
Dining room
- Level: Main
- Dimensions: 4.57 x 4.27
Foyer
- Level: Main
- Dimensions: 4.04 x 3.58
Kitchen
- Level: Main
- Dimensions: 5.49 x 3.66
Living room
- Level: Main
- Dimensions: 5.49 x 4.57
Sunroom
- Level: Main
- Dimensions: 4.8 x 2.97
Heating
- Forced Air, Propane
Cooling
- Central Air
Features
- None
- Basement: Crawl Space,Exposed Rock,Other
- Has fireplace: Yes
- Fireplace features: Propane, Insert, Living Room
Interior area
- Living area range: 1500-2000 null
Video & virtual tour
Property
Parking
- Total spaces: 12
- Parking features: Garage
- Has garage: Yes
Features
- Exterior features: Private Dock
- Pool features: None
- Water view: Direct
- On waterfront: Yes
- Waterfront features: River Front, Direct, River
- Body of water: Green River
Lot
- Size: 0.35 Acres
Details
- Parcel number: 587010147
Construction
Type & style
- Home type: SingleFamily
- Architectural style: Bungalow
- Property subtype: Single Family Residence
Materials
- Wood
- Foundation: Concrete Block
- Roof: Asphalt Shingle
Utilities & green energy
- Sewer: Septic
Community & HOA
Location
- Region: Severn
Financial & listing details
- Annual tax amount: C$3,384
- Date on market: 3/24/2026
Price history
Price history is unavailable.
Public tax history
Tax history is unavailable.
Climate risks
Neighborhood: L0K
Nearby schools
GreatSchools rating
No schools nearby
We couldn't find any schools near this home.
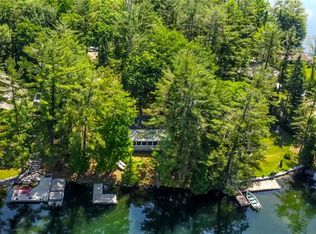
- C$525,0002 bd1 ba774 sqft3587 Riverdale Dr, Severn, ON L0K2B0Sold
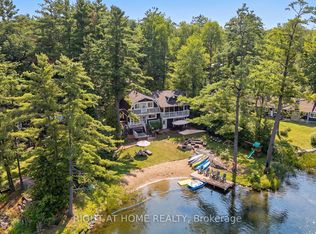
- C$1,288,0005 bd3 ba-- sqft3583 Riverdale Dr, Severn, ON L0K2B0For Sale
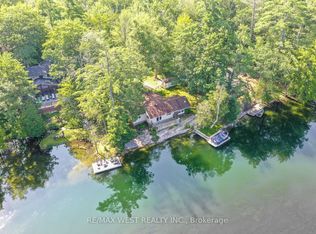
- C$625,0002 bd1 ba-- sqft8060 Oakridge Dr, Ramara, ON L0K2B0For Sale
- C$1,319,0003 bd3 ba-- sqft7847 Oakridge Dr, Ramara, ON L0K2B0For Sale

- C$250,0000.91 acres7816 Riverleigh Dr, Ramara, ON L0K2B0Lot/Land
- C$599,0005 bd2 ba-- sqft3456 Jean St, Severn, ON L0K2B0For Sale
- C$645,0003 bd2 ba1.1k sqft7935 Park Lane Cres, Ramara, ON L0K2B0Sold
- C$930,0004 bd2 ba1.6k sqft7817 Oakridge Dr, Ramara, ON L0K2B0Sold
Similar homes
- C$699,9003 bd2 ba-- sqft4202 Canal Rd, Severn, ON L0K 2B0For Sale
 MLS ID #S13674744, Century 21 B.J. Roth Realty Ltd.. TRREB
 - C$851,0004 bd2 ba-- sqft4108 Canal Rd, Severn, ON L0K 2B0For Sale
 MLS ID #S13243602, RE/MAX HALLMARK CHAY REALTY. TRREB
 - C$1,147,0003 bd2 ba-- sqft2996 Moynes Rd, Severn, ON L0K 2B0For Sale
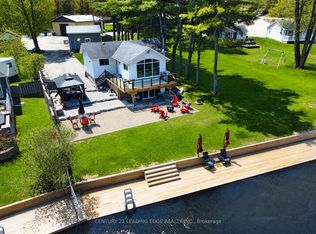 MLS ID #S13174796, CENTURY 21 LEADING EDGE REALTY INC.. TRREB
 - C$935,0003 bd2 ba-- sqft1028 Cowbell Ln, Gravenhurst, ON P0E 1N0For Sale
 MLS ID #X13618614, Century 21 B.J. Roth Realty Ltd.. TRREB
 - C$1,150,0004 bd2 ba-- sqft7712 Oak Point Rd S, Ramara, ON L0K 2B0For SaleMLS ID #S13581008, KARI CIPOLLA, RSPS, Salesperson. TRREB
- C$574,9003 bd2 ba-- sqft3355 Riverdale Dr, Severn, ON L0K 2B0For SaleMLS ID #S13488646, RE/MAX CROSSTOWN REALTY INC.. TRREB
- C$1,199,0004 bd3 ba-- sqft2833 Switch Rd, Ramara, ON L0K 2B0For SaleMLS ID #S13423560, CENTURY 21 B.J. ROTH REALTY LTD.. TRREB
- C$729,5002 bd1 ba-- sqft5171 Severn Pines Cres, Severn, ON L0K 2B0For SaleMLS ID #S13173318, RIGHT AT HOME REALTY INC.. TRREB
- C$999,9003 bd3 ba-- sqft3744 Wainman Line, Severn, ON L3V 0Z5For SaleMLS ID #S13676840, RE/MAX REALTRON REALTY INC.. TRREB
- C$949,9993 bd3 ba-- sqft2438 Amigo Dr, Severn, ON L3V 0T9For SaleMLS ID #S13649716, KELLER WILLIAMS EXPERIENCE REALTY. TRREB
- C$823,8883 bd3 ba-- sqft3644 Shadow Creek Rd, Severn, ON L3V 0V8For SaleMLS ID #S13657646, RE/MAX HALLMARK PEGGY HILL GROUP REALTY. TRREB
- C$875,0004 bd3 ba-- sqft3332 Grayshott Dr, Severn, ON L3V 0Y4For SaleMLS ID #S13438308, Century 21 B.J. Roth Realty Ltd.. TRREB
- C$949,0004 bd4 ba-- sqft3276 Turnbull Dr, Severn, ON L3V 0Y4For SaleMLS ID #S13116810, Century 21 B.J. Roth Realty Ltd.. TRREB
- C$899,0005 bd4 ba-- sqft141 Bayshore Dr, Ramara, ON L0K 1B0For SaleMLS ID #S13539914, KATE WHITE, Salesperson. TRREB
- C$899,0003 bd2 ba-- sqft1199 15th Line N, Oro Medonte, ON L3V 8J1For SaleMLS ID #S13652518, RE/MAX HALLMARK REALTY LTD.. TRREB
- C$859,0003 bd3 ba-- sqft17 Sandlewood Trl, Ramara, ON L0K 1B0For SaleMLS ID #S13418812, CENTURY 21 LEADING EDGE REALTY INC.. TRREB
- C$975,0004 bd3 ba-- sqft1650 Trader Cowan Rd, Severn, ON L0K 1E0For SaleMLS ID #S13629486, CENTURY 21 B.J. ROTH REALTY LTD., BROKERAGE. TRREB
- C$699,9003 bd2 ba-- sqft426 Highland Ave, Orillia, ON L3V 4E7For SaleMLS ID #S13675538, RE/MAX HALLMARK CHAY REALTY. TRREB
- C$874,9004 bd3 ba-- sqft93 Bayshore Dr, Ramara, ON L0K 1B0For SaleMLS ID #S13465602, ROYAL LEPAGE FIRST CONTACT REALTY. TRREB
- C$699,0003 bd4 ba-- sqft80 Coldwater Rd W, Orillia, ON L3V 3L4For SaleMLS ID #S13667228, CENTURY 21 B.J. ROTH REALTY LTD., BROKERAGE. TRREB
