FULLY FURNISHED & TURN-KEY BUNGALOW WITH 91 FT OF FRONTAGE ON THE GREEN RIVER! Start your day paddling down the peaceful Green River, then head to your private dock to soak up the sun, take a swim, or cast a line in your own backyard paradise. This fully furnished, seasonal bungalow is tucked away on a beautifully treed 91 x 199-foot lot with approximately 91 feet of frontage along the water, offering endless ways to unwind and enjoy the outdoors. Spend lazy afternoons in the screened-in sunroom with panoramic river views, perfect for morning coffee or evening cocktails. Inside, you'll find cathedral wood plank ceilings, hardwood floors, and a cozy propane fireplace that adds warmth and personality. The open-concept layout makes entertaining a breeze, with a bright kitchen featuring quartz countertops, shaker-style cabinetry with a pantry cabinet for extra storage, included appliances, and a convenient walkout. Two comfortable bedrooms each feature sliding barn doors, and the renovated three-piece bathroom adds a touch of modern comfort with beadboard detail and a sleek glass door walk-in shower. A well-equipped laundry room with upper cabinetry adds everyday convenience, and the updated septic system provides peace of mind. Outside, there's plenty of room for kayaks, paddleboards, and outdoor gear. The long driveway easily fits up to eight vehicles, and you're just minutes from Foodland, Centennial Park with a beach and trails, the community centre, golf, and the VIA Rail station. Whether you're looking for a peaceful cottage retreat or a weekend getaway, this riverside gem offers the laid-back lifestyle you've been dreaming of!
Sold for $525,000
C$525,000
3587 Riverdale Dr, Severn, ON L0K 2B0
2beds
774sqft
Single Family Residence, Residential
Built in 1962
0.46 Acres Lot
$-- Zestimate®
C$678/sqft
C$2,361 Estimated rent
Home value
Not available
Estimated sales range
Not available
Not available
Owner options
List your home for rent
C$2,361/mo
Rent Zestimate®
Find your next renter with Zillow Rental Manager. Plus, with online applications, you can quickly screen prospective tenants – for free.
C$2,361/mo
Rent Zestimate®
Refinance and save
C$2,220/mo
Est. payment
Refinancing to a lower rate could help reduce your monthly payments and save thousands over the life of the loan.
C$2,220/mo
Est. payment
Explore your selling options
Work with a Zillow partner agent
Leverage their expertise and Zillow's premium Showcase listings to get your home seen by more buyers.
Get startedList with your own agent
Get your home in front of millions of buyers by listing it on Zillow.
Learn how to do itSell it yourself
Take full control of how buyers see your home on Zillow by listing For Sale by Owner (FSBO).
List your homeWhat's special
Zillow last checked:
Listing updated:
Listed by:
Peggy Hill, Salesperson,
RE/MAX Hallmark Peggy Hill Group Realty Brokerage
Source: ITSO,MLS®#: 40744645Originating MLS®#: Barrie & District Association of REALTORS® Inc.
Facts & features
Interior
Bedrooms & bathrooms
- Bedrooms: 2
- Bathrooms: 1
- Full bathrooms: 1
- Main level bathrooms: 1
- Main level bedrooms: 2
Bedroom
- Level: Main
Bedroom
- Level: Main
Bathroom
- Features: 3-Piece
- Level: Main
Dining room
- Level: Main
Kitchen
- Level: Main
Laundry
- Level: Main
Living room
- Features: Fireplace
- Level: Main
Sunroom
- Description: 3-Season
- Level: Main
Heating
- Propane, Other
Cooling
- Wall Unit(s)
Appliances
- Included: Water Heater
- Laundry: Main Level
Features
- Basement: None
- Number of fireplaces: 1
- Fireplace features: Propane
Interior area
- Total structure area: 774
- Total interior livable area: 774 sqft
- Finished area above ground: 774
Property
Parking
- Total spaces: 8
- Parking features: Private Drive Double Wide
- Uncovered spaces: 8
Features
- Exterior features: Privacy, Seasonal Living
- Has view: Yes
- View description: Forest, Trees/Woods, Water
- Has water view: Yes
- Water view: Water
- Waterfront features: River, Direct Waterfront, West, River Front, Other, Lake Privileges, Lake/Pond, River/Stream
- Body of water: Green River
- Frontage type: West
- Frontage length: 91.04
Lot
- Size: 0.46 Acres
- Dimensions: 91.04 x 199
- Features: Rural, Irregular Lot, Marina, Quiet Area
Details
- Additional structures: Shed(s)
- Parcel number: 587010152
- Zoning: SR2
Construction
Type & style
- Home type: SingleFamily
- Architectural style: Cottage
- Property subtype: Single Family Residence, Residential
Materials
- Shingle Siding, Wood Siding
- Foundation: Unknown
- Roof: Shingle
Condition
- 51-99 Years
- New construction: No
- Year built: 1962
Utilities & green energy
- Sewer: Septic Tank
- Water: Lake/River
- Utilities for property: Propane
Community & HOA
Location
- Region: Severn
Financial & listing details
- Price per square foot: C$678/sqft
- Annual tax amount: C$1,985
- Date on market: 6/27/2025
- Inclusions: Other, See Schedule C.
- Exclusions: Exterior Cameras.
Price history
| Date | Event | Price |
|---|---|---|
| 8/15/2025 | Sold | C$525,000C$678/sqft |
Source: ITSO #40744645 Report a problem | ||
Public tax history
Tax history is unavailable.
Neighborhood: L0K
Nearby homes
- C$1,288,0005 bd3 ba-- sqft3583 Riverdale Dr, Severn, ON L0K2B0For Sale
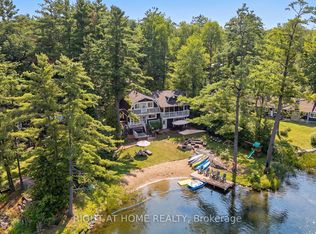
- C$899,9003 bd2 ba-- sqft3609 Riverdale Dr, Severn, ON L0K2B0For Sale
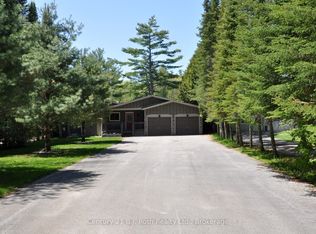
- C$625,0002 bd1 ba-- sqft8060 Oakridge Dr, Ramara, ON L0K2B0For Sale
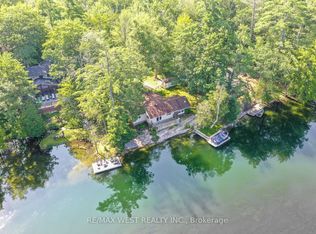
- C$1,319,0003 bd3 ba-- sqft7847 Oakridge Dr, Ramara, ON L0K2B0For Sale

- C$250,0000.907 Acres7816 Riverleigh Dr, Ramara, ON L0K2B0Lot/Land
- C$645,0003 bd2 ba1.1k sqft7935 Park Lane Cres, Ramara, ON L0K2B0Sold
- C$930,0004 bd2 ba1.6k sqft7817 Oakridge Dr, Ramara, ON L0K2B0Sold
- C$599,0005 bd2 ba-- sqft3456 Jean St, Severn, ON L0K2B0For Sale
Nearby schools
GreatSchools rating
No schools nearby
We couldn't find any schools near this home.
Schools provided by the listing agent
- Elementary: Severn Shores P.S./Notre Dame C.S.
- High: Orillia Secondary School/Patrick Fogarty Catholic S.S.
Source: ITSO. This data may not be complete. We recommend contacting the local school district to confirm school assignments for this home.
- Ontario
- Simcoe County
- Severn
- L0K 2B0
- 3587 Riverdale Dr
Nearby cities
Nearby zip codes
Other Severn Topics
