Discover your own slice of waterfront paradise at 8060 Oakridge Drive in Ramara- freshly renovated in 2026 boasts over 1,200 sq ft of updated living space including both bedrooms, the bathroom, a new kitchen and modern flooring, all set on nearly half an acre. Boasting over 100 feet of deeded shoreline, this property offers a clean, natural waterfront that is dam-control on the Green River, known for its striking emerald-like colour and visible aquatic life right from your shoreline. Enjoy true cottage living with the rare advantage of a home positioned close to the water-just steps from your deck to the dock. Effortlessly jump in for a swim or hop into your canoe or paddleboard right from your dock. Picture yourself walking out with a glass of wine in hand, watching the sun set over the horizon from your own private waterfront. Stay cozy year-round with a WETT-certified wood stove, making this four-season cottage as comfortable in winter as it is in summer. Enjoy endless lifestyle opportunities-boating and fishing in the warmer months, ice fishing and snowmobiling in the winter. Located just 80 minutes from the GTA, offering the ideal balance of convenience and escape. Cottage season is here-this one won't last long. Some photos are virtually staged.
For sale
C$650,000
8060 Oakridge Dr, Ramara, ON L0K 2B0
2beds
1baths
Single Family Residence
Built in ----
0 Square Feet Lot
$-- Zestimate®
C$--/sqft
C$-- HOA
What's special
- 28 days |
- 42 |
- 4 |
Zillow last checked:
Listing updated:
Listed by:
RE/MAX WEST REALTY INC.
Source: TRREB,MLS®#: S13500852 Originating MLS®#: Toronto Regional Real Estate Board
Originating MLS®#: Toronto Regional Real Estate BoardFacts & features
Interior
Bedrooms & bathrooms
- Bedrooms: 2
- Bathrooms: 1
Bedroom
- Level: Main
- Dimensions: 4.61 x 3.34
Bedroom 2
- Level: Main
- Dimensions: 4.6 x 2.86
Family room
- Level: Main
- Dimensions: 4.67 x 4.56
Kitchen
- Level: Main
- Dimensions: 4.69 x 3.25
Laundry
- Level: Main
- Dimensions: 3.56 x 2.2
Living room
- Level: Main
- Dimensions: 4.7 x 3.87
Heating
- Forced Air, Propane
Cooling
- None
Appliances
- Included: Water Heater Owned, Water Treatment
Features
- Primary Bedroom - Main Floor
- Flooring: Carpet Free
- Basement: Crawl Space
- Has fireplace: Yes
- Fireplace features: Wood Burning Stove
Interior area
- Living area range: 1100-1500 null
Property
Parking
- Total spaces: 6
Features
- Patio & porch: Deck
- Exterior features: Private Dock
- Pool features: None
- Has view: Yes
- View description: Forest, River, Panoramic, Trees/Woods, Water
- Has water view: Yes
- Water view: River,Water,Direct
- Waterfront features: Dock, River Access, River Front, Trent System, Winterized, Waterfront-Deeded, Direct, River
- Body of water: Green River
Lot
- Size: 0 Square Feet
- Features: Marina, River/Stream, Waterfront, Wooded/Treed, Beach, Lake Access
- Topography: Flat,Wooded/Treed
Details
- Parcel number: 587010273
- Other equipment: Propane Tank
Construction
Type & style
- Home type: SingleFamily
- Architectural style: Bungalow
- Property subtype: Single Family Residence
Materials
- Brick, Wood
- Foundation: Block
- Roof: Asphalt Shingle
Utilities & green energy
- Sewer: Septic
- Water: Lake/River
- Utilities for property: Garbage Pickup, Recycling Pickup, Internet High Speed, Cell Services
Community & HOA
Location
- Region: Ramara
Financial & listing details
- Annual tax amount: C$2,769
- Date on market: 6/29/2026
RE/MAX WEST REALTY INC.
RE/MAX WEST REALTY INC.
By pressing Contact Agent, you agree that the real estate professional identified above may call/text you about your search, which may involve use of automated means and pre-recorded/artificial voices. You don't need to consent as a condition of buying any property, goods, or services. Message/data rates may apply. You also agree to our Terms of Use. Zillow does not endorse any real estate professionals. We may share information about your recent and future site activity with your agent to help them understand what you're looking for in a home.
Price history
Price history is unavailable.
Public tax history
Tax history is unavailable.
Climate risks
Neighborhood: L0K
Nearby schools
GreatSchools rating
No schools nearby
We couldn't find any schools near this home.
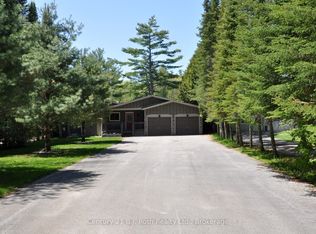
- C$899,9003 bd2 ba-- sqft3609 Riverdale Dr, Severn, ON L0K2B0For Sale
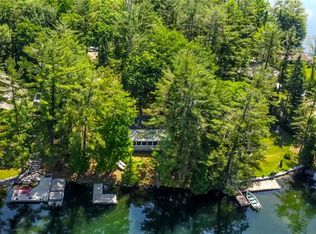
- C$525,0002 bd1 ba774 sqft3587 Riverdale Dr, Severn, ON L0K2B0Sold
- C$1,319,0003 bd3 ba-- sqft7847 Oakridge Dr, Ramara, ON L0K2B0For Sale

- C$250,0000.907 Acres7816 Riverleigh Dr, Ramara, ON L0K2B0Lot/Land
- C$930,0004 bd2 ba1.6k sqft7817 Oakridge Dr, Ramara, ON L0K2B0Sold
- C$789,0003 bd3 ba-- sqft4363 Hepinstall Lndg, Severn, ON L0K2B0For Sale
- C$645,0003 bd2 ba1.1k sqft7935 Park Lane Cres, Ramara, ON L0K2B0Sold
- C$688,0003 bd2 ba-- sqft4359 Hepinstall Lndg, Severn, ON L0K2B0For Sale
Similar homes
- C$599,9004 bd2 ba-- sqft8020 Park Lane Cres, Ramara, ON L0K 2B0For Sale
 MLS ID #S13594828, PARKER COULTER REALTY BROKERAGE INC.. TRREB
 - C$800,0003 bd3 ba-- sqft6896 Pentland Ln, Ramara, ON L0K 2B0For Sale
 MLS ID #S13476418, RE/MAX WEST REALTY INC.. TRREB
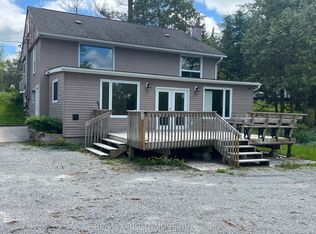
 - C$785,0004 bd2 ba-- sqft8272 Rama Rd N, Ramara, ON L0K 2B0For Sale
 MLS ID #S13220072, RE/MAX RIGHT MOVE. TRREB
 - C$649,0005 bd4 ba-- sqft1411 Highway 11 S, Town Of Gravenhurst, ON P0E 1G0For Sale
 MLS ID #X13571728, CENTURY 21 B.J. ROTH REALTY LTD., BROKERAGE. TRREB
 - C$649,9003 bd2 ba-- sqft3332 Cleveland Ave, Severn, ON L3V 0V9For SaleMLS ID #S13551580, Century 21 B.J. Roth Realty Ltd.. TRREB
- C$719,0003 bd1 ba-- sqft4654 Iron Bridge Ln, Severn, ON P0E 1N0For SaleMLS ID #S13566664, FARIS TEAM REAL ESTATE. TRREB
- C$649,9903 bd1 ba-- sqft6090 Sheba Dr, Ramara, ON L3V 0K6For SaleMLS ID #S13563062, RE/MAX REALTRON REALTY INC.. TRREB
- C$749,0003 bd2 ba-- sqft3304 Goldstein Rd, Severn, ON L0K 2B0For SaleMLS ID #S13109452, RE/MAX RIGHT MOVE. TRREB
- C$799,0002 bd2 ba-- sqft1012 Cowbell Ln, Gravenhurst, ON P0E 1N0For SaleMLS ID #X13582412, RE/MAX RIGHT MOVE. TRREB
- C$799,7004 bd1 ba-- sqft1226 Baseline Rd, Gravenhurst, ON P0E 1N0For SaleMLS ID #X13473798, FARIS TEAM REAL ESTATE. TRREB
- C$654,9003 bd1 ba-- sqft3554 John St, Ramara, ON L0K 1B0For SaleMLS ID #S13568308, FARIS TEAM REAL ESTATE. TRREB
- C$609,9003 bd3 ba-- sqft90 Pearl Dr, Orillia, ON L3V 0A6For SaleMLS ID #S13605318, RE/MAX RIGHT MOVE. TRREB
- C$624,9005 bd1 ba-- sqft3928 Edgehill Rd, Ramara, ON L3V 0L1For SaleMLS ID #S13132618, Keller Williams Experience Realty. TRREB
- C$679,9005 bd2 ba-- sqft4261 Huronia Rd, Severn, ON L3V 0G6For SaleMLS ID #S13479718, RE/MAX REALTRON REALTY INC.. TRREB
- C$729,0002 bd2 ba-- sqft3705 Shadow Creek Rd, Severn, ON L3V 0V8For SaleMLS ID #S13525220, RE/MAX RIGHT MOVE. TRREB
- C$699,9004 bd2 ba-- sqft12804 County Road 16 Rd, Severn, ON L0K 2C0For SaleMLS ID #S13449306, FARIS TEAM REAL ESTATE. TRREB
- C$649,0003 bd2 ba-- sqft390 Arthur St, Orillia, ON L3V 3M8For SaleMLS ID #S13546356, CENTURY 21 B.J. ROTH REALTY LTD., BROKERAGE. TRREB
- C$597,9002 bd1 ba-- sqft3576 John St, Ramara, ON L0K 1B0For SaleMLS ID #S13557664, Royal LePage Frank Real Estate. TRREB
- C$659,0004 bd2 ba-- sqft10 Karen Cres, Orillia, ON L3V 3H1For SaleMLS ID #S13466504, FARIS TEAM REAL ESTATE. TRREB
- C$329,9001 bd1 ba-- sqft4258 Canal Rd, Severn, ON L0K 2B0For SaleMLS ID #S13234446, Century 21 B.J. Roth Realty Ltd.. TRREB
