Welcome to this Beautiful Bungalow showcasing Stunning Decor, Quality Upgrades, and an inviting open-concept floor plan designed for modern living. The spacious interior features a sleek, gleaming Kitchen, Living room with a Gas Fireplace, and Dining room with a walkout to the Deck overlooking the large back yard. The lower level provides exceptional additional living space with Family room, Kitchenette-style coffee bar, third Bedroom and second Bathroom. Situated on a generous 128' x 177' lot, this property offers plenty of room to relax and entertain, complemented by the super impressive 23'x23' Garage workshop providing endless possibilities for hobbyists, storage, or projects. Located just steps from the shores of beautiful Lake Couchiching. Welcome home!
For sale
C$649,900
3332 Cleveland Ave, Severn, ON L3V 0V9
3beds
2baths
Single Family Residence
Built in ----
0.52 Acres Lot
$-- Zestimate®
C$--/sqft
C$-- HOA
What's special
Stunning decorQuality upgradesInviting open-concept floor planSpacious interiorSleek gleaming kitchenExceptional additional living spaceFamily room
- 18 days |
- 9 |
- 0 |
Zillow last checked:
Listing updated:
Listed by:
Century 21 B.J. Roth Realty Ltd.
Source: TRREB,MLS®#: S13551580 Originating MLS®#: One Point Association of REALTORS
Originating MLS®#: One Point Association of REALTORSFacts & features
Interior
Bedrooms & bathrooms
- Bedrooms: 3
- Bathrooms: 2
Primary bedroom
- Level: Main
- Dimensions: 3.32 x 4.06
Bedroom
- Level: Lower
- Dimensions: 2.58 x 2.72
Bedroom
- Level: Main
- Dimensions: 2.69 x 4.19
Bathroom
- Level: Lower
- Dimensions: 2.63 x 1.52
Bathroom
- Level: Main
- Dimensions: 1.51 x 2.46
Dining room
- Level: Main
- Dimensions: 2.72 x 2.85
Family room
- Level: Lower
- Dimensions: 5.47 x 3.51
Kitchen
- Level: Main
- Dimensions: 3.16 x 3.04
Laundry
- Level: Lower
- Dimensions: 2.57 x 3.16
Living room
- Level: Main
- Dimensions: 5.89 x 3.44
Other
- Level: Lower
- Dimensions: 1.57 x 2.52
Utility room
- Level: Lower
- Dimensions: 1.45 x 2.97
Heating
- Forced Air, Gas
Cooling
- Central Air
Features
- In-Law Capability, Primary Bedroom - Main Floor, Storage
- Basement: Full,Finished
- Has fireplace: Yes
- Fireplace features: Natural Gas
Interior area
- Living area range: 700-1100 null
Video & virtual tour
Property
Parking
- Total spaces: 6
- Parking features: Private Double
- Has garage: Yes
Features
- Patio & porch: Deck
- Exterior features: Landscaped
- Pool features: None
- Has view: Yes
- View description: Trees/Woods
Lot
- Size: 0.52 Acres
- Features: Lake Access, School, Wooded/Treed, Irregular Lot
- Topography: Level,Wooded/Treed
Details
- Parcel number: 586150311
Construction
Type & style
- Home type: SingleFamily
- Architectural style: Bungalow-Raised
- Property subtype: Single Family Residence
Materials
- Vinyl Siding
- Foundation: Concrete
- Roof: Shingle
Utilities & green energy
- Sewer: Sewer
Community & HOA
Location
- Region: Severn
Financial & listing details
- Tax assessed value: C$211,000
- Annual tax amount: C$3,268
- Date on market: 7/10/2026
Century 21 B.J. Roth Realty Ltd.
Century 21 B.J. Roth Realty Ltd.
By pressing Contact Agent, you agree that the real estate professional identified above may call/text you about your search, which may involve use of automated means and pre-recorded/artificial voices. You don't need to consent as a condition of buying any property, goods, or services. Message/data rates may apply. You also agree to our Terms of Use. Zillow does not endorse any real estate professionals. We may share information about your recent and future site activity with your agent to help them understand what you're looking for in a home.
Price history
Price history is unavailable.
Public tax history
Tax history is unavailable.
Climate risks
Neighborhood: L3V
Nearby schools
GreatSchools rating
No schools nearby
We couldn't find any schools near this home.
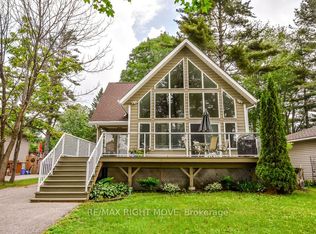
- C$780,0003 bd2 ba-- sqft2956 Lakeside Dr, Severn, ON L3V0V9For Sale
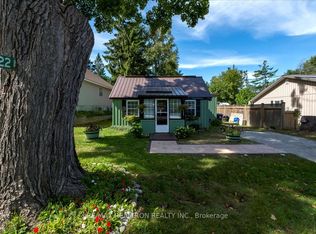
- C$394,9002 bd1 ba-- sqft3322 Pleasant Rd, Severn, ON L3V0V9For Sale
- C$269,0000.303 Acres3365 Armand Ave, Severn, ON L0K2B0Lot/Land
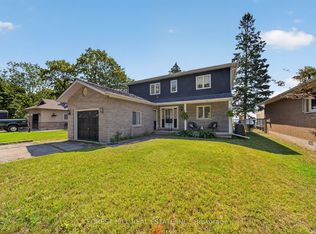
- C$1,149,0005 bd3 ba-- sqft2999 Lakeside Dr, Severn, ON L3V0V9For Sale
- C$779,9002 bd3 ba-- sqft3306 Summerhill Way, Severn, ON L3V0E1For Sale
- C$624,9002 bd2 ba-- sqft3318 Summerhill Way, Severn, ON L3V0E1For Sale
- C$700,0004 bd3 ba-- sqft3317 Summerhill Way, Severn, ON L3V0E1For Sale
- C$974,9004 bd4 ba-- sqft3321 Beach Club Blvd, Severn, ON L3V0E1For Sale
Similar homes
- C$509,9992 bd1 ba-- sqft3408 Coronation Ave, Severn, ON L3V 0V8For Sale
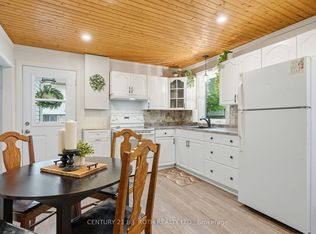 MLS ID #S13612666, CENTURY 21 B.J. ROTH REALTY LTD., BROKERAGE. TRREB
 - C$649,9903 bd1 ba-- sqft6090 Sheba Dr, Ramara, ON L3V 0K6For Sale
 MLS ID #S13563062, RE/MAX REALTRON REALTY INC.. TRREB
 - C$649,9003 bd2 ba-- sqft12906 County Road 16 Rd, Severn, ON L0K 2C0For Sale
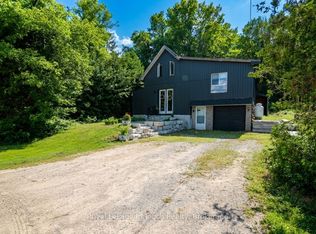 MLS ID #S13530870, Royal LePage In Touch Realty. TRREB
 - C$649,0003 bd2 ba-- sqft390 Arthur St, Orillia, ON L3V 3M8For Sale
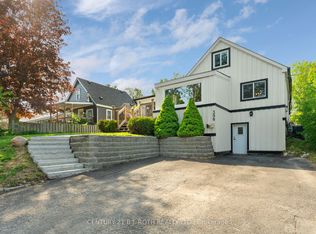 MLS ID #S13546356, CENTURY 21 B.J. ROTH REALTY LTD., BROKERAGE. TRREB
 - C$849,0004 bd2 ba-- sqft2668 Westshore Cres, Severn, ON L3V 0V8For SaleMLS ID #S13126532, KELLER WILLIAMS EXPERIENCE REALTY. TRREB
- C$599,9003 bd2 ba-- sqft100 Laclie St, Orillia, ON L3V 4M8For SaleMLS ID #S13530638, Century 21 B.J. Roth Realty Ltd.. TRREB
- C$800,0003 bd3 ba-- sqft6896 Pentland Ln, Ramara, ON L0K 2B0For SaleMLS ID #S13476418, RE/MAX WEST REALTY INC.. TRREB
- C$769,0004 bd2 ba-- sqft12 Patricia Dr, Ramara, ON L3V 6N1For SaleMLS ID #S13596280, CENTURY 21 B.J. ROTH REALTY LTD., BROKERAGE. TRREB
- C$649,0004 bd2 ba-- sqft11 Harriet St, Severn, ON L0K 1E0For SaleMLS ID #S13543518, RE/MAX HALLMARK PEGGY HILL GROUP REALTY. TRREB
- C$724,9003 bd4 ba-- sqft80 Coldwater Rd W, Orillia, ON L3V 3L4For SaleMLS ID #S13551868, CENTURY 21 B.J. ROTH REALTY LTD., BROKERAGE. TRREB
- C$649,0005 bd4 ba-- sqft1411 Highway 11 S, Town Of Gravenhurst, ON P0E 1G0For SaleMLS ID #X13571728, CENTURY 21 B.J. ROTH REALTY LTD., BROKERAGE. TRREB
- C$739,9003 bd1 ba-- sqft4137 Bayview Ave, Orillia, ON L3V 0S2For SaleMLS ID #S13556100, RIZZO, MARIANNE . TRREB
- C$729,0002 bd3 ba-- sqft3319 Beach Club Blvd, Severn, ON L3V 0E1For SaleMLS ID #S12875820, Century 21 B.J. Roth Realty Ltd.. TRREB
- C$775,0003 bd2 ba-- sqft2330 Lakeshore Rd E, Oro Medonte, ON L0L 1T0For SaleMLS ID #S13608066, RE/MAX HALLMARK CHAY REALTY. TRREB
- C$624,9004 bd2 ba-- sqft2555 Hodgins Rd, Severn, ON L0K 2C0For SaleMLS ID #S13214304, Keller Williams Experience Realty. TRREB
- C$699,9994 bd2 ba-- sqft2917 Fairgrounds Rd, Ramara, ON L0K 2B0For SaleMLS ID #S13567756, RE/MAX HALLMARK PEGGY HILL GROUP REALTY. TRREB
- C$684,5004 bd3 ba-- sqft14 Conder Dr, Oro Medonte, ON L0K 1E0For SaleMLS ID #S12768592, ROYAL LEPAGE FIRST CONTACT REALTY. TRREB
- C$684,9003 bd2 ba-- sqft10 Andrea Cres, Orillia, ON L3V 6W5For SaleMLS ID #S13526206, CENTURY 21 B.J. ROTH REALTY LTD., BROKERAGE. TRREB
- C$875,0003 bd2 ba-- sqft2293 Hampshire Mills Line, Severn, ON L3V 0Y5For SaleMLS ID #S13578698, RE/MAX HALLMARK PEGGY HILL GROUP REALTY. TRREB
- C$624,9004 bd2 ba-- sqft170 George St, Gravenhurst, ON P1P 1E7For SaleMLS ID #X13565732, REAL BROKER ONTARIO LTD.. TRREB
