Welcome to this beautifully maintained home ideally located in Westshore Beach Club, a sought-after gated waterfront community. Designed for easy living, the home features a main-level primary bedroom with an upgraded ensuite, elegant décor, hardwood floors, granite counters, and a cozy gas fireplace that adds warmth to the inviting living space. Pride of ownership is evident throughout. The finished lower level offers a spacious rec room, an additional full bathroom, abundant storage, and a versatile bonus room currently used as a bedroom, providing flexible space for guests, a home office, or hobby room. Practical features such as inside entry from the garage and an in-ground sprinkler system add everyday convenience. Enjoy quiet mornings or relaxing evenings on the large front porch, surrounded by beautifully maintained landscaping. Residents enjoy access to exceptional shared amenities including a clubhouse and over 300 feet of beachfront, complete with a dock, sandy shallow entry, and firepit area, all set within beautifully maintained grounds. Maintenance fees include snow removal on driveways and walkways, and lawn cutting, providing effortless year-round living. A wonderful opportunity to enjoy relaxed waterfront community living.
For sale
C$729,000
3319 Beach Club Blvd, Severn, ON L3V 0E1
2beds
3baths
Condominium
Built in ----
-- sqft lot
$-- Zestimate®
C$--/sqft
C$332/mo HOA
What's special
- 182 days
- 3
- 1
Zillow last checked:
Listing updated:
Listed by:
Century 21 B.J. Roth Realty Ltd.
Source: TRREB,MLS®#: S12875820 Originating MLS®#: One Point Association of REALTORS
Originating MLS®#: One Point Association of REALTORSFacts & features
Interior
Bedrooms & bathrooms
- Bedrooms: 2
- Bathrooms: 3
Primary bedroom
- Level: Main
- Dimensions: 3.99 x 3.69
Bedroom 2
- Level: Main
- Dimensions: 3.99 x 3.38
Bathroom
- Level: Main
- Dimensions: 2.23 x 1.25
Bathroom
- Level: Lower
- Dimensions: 2.47 x 1.25
Bathroom
- Level: Main
- Dimensions: 3.63 x 1.52
Dining room
- Level: Main
- Dimensions: 4.36 x 2.77
Kitchen
- Level: Main
- Dimensions: 3.78 x 2.73
Laundry
- Level: Lower
- Dimensions: 3.87 x 2.53
Living room
- Level: Main
- Dimensions: 4.3 x 3.48
Other
- Level: Lower
- Dimensions: 4.18 x 3.02
Recreation
- Level: Lower
- Dimensions: 4.12 x 3.99
Utility room
- Level: Lower
- Dimensions: 7.71 x 5.33
Heating
- Forced Air, Gas
Cooling
- Central Air
Appliances
- Laundry: Laundry Room
Features
- Primary Bedroom - Main Floor, Central Vacuum
- Basement: Partially Finished
- Has fireplace: Yes
- Fireplace features: Living Room, Natural Gas
Interior area
- Living area range: 1000-1199 null
Video & virtual tour
Property
Parking
- Total spaces: 2
- Parking features: Private, Garage Door Opener
- Has garage: Yes
Features
- Patio & porch: Porch, Deck
- Exterior features: Landscaped, Lawn Sprinkler System, Year Round Living, Terrace Balcony, Private Dock
- Water view: Partially Obstructive
- On waterfront: Yes
- Waterfront features: Beach Front, Dock, Trent System, WaterfrontCommunity, Lake
- Body of water: Lake Couchiching
Lot
- Features: Beach, Lake Access, Hospital, Lake/Pond, Library, Waterfront
Details
- Parcel number: 593910063
Construction
Type & style
- Home type: Condo
- Architectural style: Bungalow
- Property subtype: Condominium
Materials
- Other
- Roof: Asphalt Shingle
Community & HOA
Community
- Security: Security Gate
HOA
- Services included: Common Elements Included
- HOA fee: C$332 monthly
- HOA name: Simcoe
Location
- Region: Severn
Financial & listing details
- Annual tax amount: C$4,196
- Date on market: 3/12/2026
Price history
Price history is unavailable.
Public tax history
Tax history is unavailable.
Climate risks
Neighborhood: L3V
Nearby schools
GreatSchools rating
No schools nearby
We couldn't find any schools near this home.

Similar homes
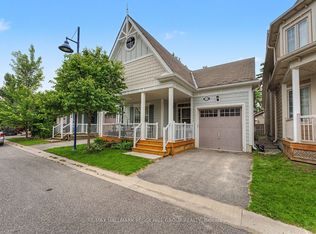
- C$624,9002 bd2 ba-- sqft3318 Summerhill Way, Severn, ON L3V 0E1For Sale
 MLS ID #S13500104, RE/MAX HALLMARK PEGGY HILL GROUP REALTY. TRREB
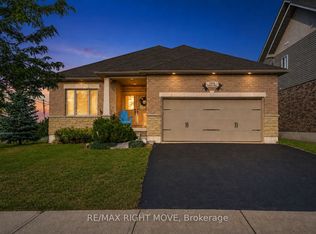
 - C$899,9993 bd3 ba-- sqft3938 Wood Ave, Severn, ON L3V 0T9For Sale
 MLS ID #S13758358, RE/MAX RIGHT MOVE. TRREB
 - C$649,9002 bd3 ba-- sqft1 Olive Cres #4, Orillia, ON L3V 7N5For Sale
 MLS ID #S13765396, RE/MAX HALLMARK CHAY REALTY. TRREB
 - C$699,0003 bd2 ba-- sqft97 Laclie St, Orillia, ON L3V 4M9For Sale
 MLS ID #S13761742, SUTTON GROUP-ADMIRAL REALTY INC.. TRREB
