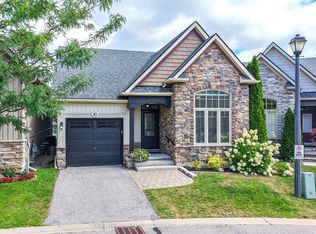
PUBLIC OPEN HOUSE SUN 30TH @ 1-3 PM. Beautifully maintained 2 bedroom, 2 bathroom bungalow on a quiet cul-de-sac in highly desired development by Landen Homes in 2012. Main floor features a front covered porch entry to an open concept floor plan featuring 9' ceilings with updated and spacious custom kitchen custom with centre island, dining area and living room with natural gas fireplace and walkout to rear deck overlooking the beautifully landscaped and fully fenced rear yard. Large primary bedroom features an updated ensuite bathroom with custom walk in shower, main floor laundry with sink and garage access, and second bedroom or den adjacent to the main updated custom 4 pc bathroom. Hardwood and tile flooring throughout. The lower level is unfinished and is your blank canvas to finish to your taste or use for storage. Additional features include full municipal services, attached garage, forced air natural gas furnace, A/C and HRV. Great opportunity to acquire this beautiful home just minutes to all amenities and HWY 11.
For sale
C$655,000
35 Canterbury Cir, Orillia, ON L3V 0C9
2beds
2baths
Single Family Residence
Built in ----
0 Square Feet Lot
$-- Zestimate®
C$--/sqft
C$-- HOA
What's special
Quiet cul-de-sacFront covered porch entryOpen concept floor planDining areaWalkout to rear deckLarge primary bedroomSecond bedroom or den
- 10 hours
- 4
- 0
Zillow last checked:
Listing updated:
Listed by:
RE/MAX Professionals North
Source: TRREB,MLS®#: S13722500 Originating MLS®#: One Point Association of REALTORS
Originating MLS®#: One Point Association of REALTORSFacts & features
Interior
Bedrooms & bathrooms
- Bedrooms: 2
- Bathrooms: 2
Primary bedroom
- Level: Main
- Dimensions: 3 x 5.6
Bedroom 2
- Level: Main
- Dimensions: 3 x 3.5
Bathroom
- Level: Main
- Dimensions: 2.7 x 1.5
Bathroom
- Level: Main
- Dimensions: 3 x 1.5
Dining room
- Level: Main
- Dimensions: 4.6 x 3.4
Foyer
- Level: Main
- Dimensions: 1.2 x 3.6
Kitchen
- Level: Main
- Dimensions: 4.6 x 3.7
Laundry
- Level: Main
- Dimensions: 2.7 x 1.7
Living room
- Level: Main
- Dimensions: 3.5 x 3.8
Heating
- Forced Air, Gas
Cooling
- Central Air
Appliances
- Included: Water Heater Owned
Features
- ERV/HRV, Primary Bedroom - Main Floor, Storage, Water Meter
- Basement: Full,Unfinished
- Has fireplace: Yes
- Fireplace features: Insert, Natural Gas
Interior area
- Living area range: 1100-1500 null
Video & virtual tour
Property
Parking
- Total spaces: 2
- Parking features: Private, Front Yard Parking, Garage Door Opener
- Has garage: Yes
Features
- Patio & porch: Deck
- Exterior features: Landscaped
- Pool features: None
- Waterfront features: None
Lot
- Size: 0 Square Feet
- Features: Cul de Sac/Dead End, Fenced Yard, Hospital, Level, Rec./Commun.Centre, Rectangular Lot
- Topography: Level
Details
- Parcel number: 586260380
Construction
Type & style
- Home type: SingleFamily
- Architectural style: Bungalow
- Property subtype: Single Family Residence
Materials
- Vinyl Siding, Stone
- Foundation: Poured Concrete
- Roof: Asphalt Shingle
Utilities & green energy
- Sewer: Sewer
Community & HOA
Location
- Region: Orillia
Financial & listing details
- Tax assessed value: C$307,000
- Annual tax amount: C$4,500
- Date on market: 8/28/2026
Price history
Price history is unavailable.
Public tax history
Tax history is unavailable.
Climate risks
Neighborhood: L3V
Nearby schools
GreatSchools rating
No schools nearby
We couldn't find any schools near this home.
Similar homes
- C$649,0004 bd2 ba-- sqft10 Karen Cres, Orillia, ON L3V 3H1For Sale
 MLS ID #S13715082, FARIS TEAM REAL ESTATE. TRREB
 - C$585,0003 bd3 ba-- sqft403 A Forest Ave S, Orillia, ON L3V 3Z2For Sale
 MLS ID #S13711174, PARKER COULTER REALTY BROKERAGE INC.. TRREB
 - C$619,9003 bd2 ba-- sqft70 North St W, Orillia, ON L3V 3S5For Sale
 MLS ID #S13645738, RE/MAX HALLMARK CHAY REALTY. TRREB
 - C$749,9003 bd3 ba-- sqft20 Mariposa Dr, Orillia, ON L3V 7G7For Sale
 MLS ID #S13450248, PARKER COULTER REALTY BROKERAGE INC.. TRREB
