UPDATED & MOVE-IN READY BACKSPLIT IN A PRIME NORTH-END LOCATION! Located in a well-established north-end Orillia neighbourhood, this updated 3-level backsplit puts you close to parks, downtown dining and shopping, beaches, lakefront trails, transit routes, schools, and Orillia Soldiers’ Memorial Hospital. An attached garage and parking for four vehicles offer everyday convenience right from the start. The layout provides excellent separation between living areas, featuring oversized windows that flood the home with natural light, pot lights that enhance the look, and modern paint tones that keep everything feeling fresh. A newly installed mini-split heating and cooling unit provides energy-efficient year-round comfort. The kitchen is functional and stylish with white cabinetry, stainless steel appliances, and easy-care flooring, while the dining area adds a bay window and a built-in sideboard for extra storage. Three cozy bedrooms are paired with a modernized 3-piece bathroom. The lower level adds even more flexibility, featuring a bright living room with a walkout to the backyard, a 3-piece bathroom for added convenience, and a versatile den with its own walkout, ideal for a home office or playroom. The backyard is framed by mature greenery and features a generous covered deck, offering a great spot for outdoor dining, lounging, or letting kids and pets enjoy the fresh air. This move-in-ready #HomeToStay is an ideal fit for first-time buyers, downsizers, or families seeking comfort and convenience in a prime Orillia location.
Sold for $560,000
C$560,000
29 1st St, Orillia, ON L3V 4A8
3beds
1,469sqft
Single Family Residence, Residential
Built in 1983
5,227 Square Feet Lot
$-- Zestimate®
C$381/sqft
C$2,482 Estimated rent
Home value
Not available
Estimated sales range
Not available
Not available
Owner options
List your home for rent
C$2,482/mo
Rent Zestimate®
Find your next renter with Zillow Rental Manager. Plus, with online applications, you can quickly screen prospective tenants – for free.
C$2,482/mo
Rent Zestimate®
Refinance and save
C$2,367/mo
Est. payment
Refinancing to a lower rate could help reduce your monthly payments and save thousands over the life of the loan.
C$2,367/mo
Est. payment
Explore your selling options
Work with a Zillow partner agent
Leverage their expertise and Zillow's premium Showcase listings to get your home seen by more buyers.
Get startedList with your own agent
Get your home in front of millions of buyers by listing it on Zillow.
Learn how to do itSell it yourself
Take full control of how buyers see your home on Zillow by listing For Sale by Owner (FSBO).
List your homeWhat's special
Oversized windowsPot lightsModern paint tonesWhite cabinetryStainless steel appliancesEasy-care flooringBay window
Zillow last checked:
Listing updated:
Listed by:
Peggy Hill, Salesperson,
RE/MAX Hallmark Peggy Hill Group Realty Brokerage
Source: ITSO,MLS®#: 40777511Originating MLS®#: Barrie & District Association of REALTORS® Inc.
Facts & features
Interior
Bedrooms & bathrooms
- Bedrooms: 3
- Bathrooms: 2
- Full bathrooms: 2
- Main level bathrooms: 1
Other
- Level: Third
Bedroom
- Level: Third
Bedroom
- Level: Third
Bathroom
- Features: 3-Piece
- Level: Main
Bathroom
- Features: 3-Piece
- Level: Third
Den
- Level: Main
Dining room
- Level: Second
Foyer
- Level: Second
Kitchen
- Level: Second
Laundry
- Level: Main
Living room
- Level: Main
Heating
- Baseboard, Electric, Heat Pump
Cooling
- Wall Unit(s)
Appliances
- Included: Dishwasher, Dryer, Refrigerator, Stove, Washer
- Laundry: Lower Level
Features
- None
- Basement: None
- Has fireplace: No
Interior area
- Total structure area: 1,469
- Total interior livable area: 1,469 sqft
- Finished area above ground: 1,469
Property
Parking
- Total spaces: 5
- Parking features: Attached Garage, Private Drive Double Wide
- Attached garage spaces: 1
- Uncovered spaces: 4
Features
- Exterior features: Privacy
- Waterfront features: Lake/Pond
- Frontage type: West
- Frontage length: 51.00
Lot
- Size: 5,227 Square Feet
- Dimensions: 51 x 104
- Features: Urban, Rectangular, Highway Access, Park, Schools, Shopping Nearby
Details
- Parcel number: 586260298
- Zoning: R2
Construction
Type & style
- Home type: SingleFamily
- Architectural style: Backsplit
- Property subtype: Single Family Residence, Residential
Materials
- Aluminum Siding, Brick
- Foundation: Concrete Perimeter
- Roof: Shingle
Condition
- 31-50 Years
- New construction: No
- Year built: 1983
Utilities & green energy
- Sewer: Sewer (Municipal)
- Water: Municipal
Community & HOA
Location
- Region: Orillia
Financial & listing details
- Price per square foot: C$381/sqft
- Annual tax amount: C$3,492
- Date on market: 10/8/2025
- Inclusions: Dishwasher, Dryer, Refrigerator, Stove, Washer, None.
- Exclusions: None.
Price history
| Date | Event | Price |
|---|---|---|
| 12/1/2025 | Sold | C$560,000C$381/sqft |
Source: ITSO #40777511 Report a problem | ||
Public tax history
Tax history is unavailable.
Neighborhood: L3V
Nearby homes
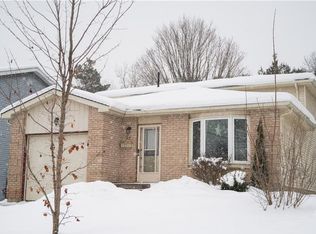
- C$--3 bd2 ba1.2k sqft27 1st St, Orillia, ON L3V4A8Off Market
- C$294,5009,373 sqft10 1st St, Orillia, ON L3V4A9Lot/Land

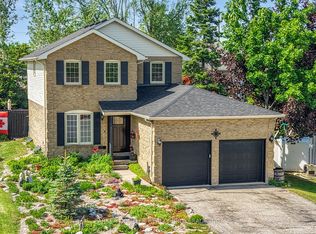
- C$749,9003 bd3 ba-- sqft20 Mariposa Dr, Orillia, ON L3V7G7For Sale
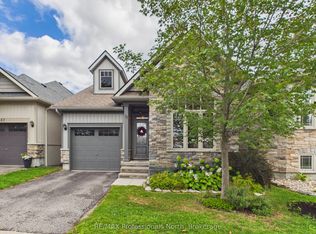
- C$655,0002 bd2 ba-- sqft35 Canterbury Cir, Orillia, ON L3V0C9For Sale
- C$655,0003 bd3 ba-- sqft10 Canterbury Cir, Orillia, ON L3V0C9For Sale
- C$680,0002 bd2 ba1.2k sqft19 Leannes Way, Orillia, ON L3V8M1Sold
- C$--2 bd1 ba-- sqft71 3rd St #2, Orillia, ON L3V4B5Off Market
- C$679,0003 bd1 ba-- sqft82 4th St, Orillia, ON L3V4B8For Sale
Nearby schools
GreatSchools rating
No schools nearby
We couldn't find any schools near this home.
Schools provided by the listing agent
- Elementary: Couchiching Heights P.S/Monsignor Lee C.S
- High: Orillia Secondary School/Patrick Fogarty Catholic S.S.
Source: ITSO. This data may not be complete. We recommend contacting the local school district to confirm school assignments for this home.
- Ontario
- Simcoe County
- Orillia
- L3V 4A8
- 29 1st St
