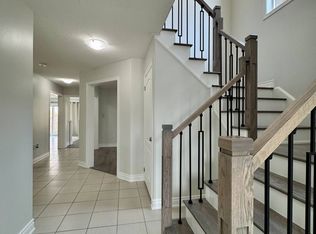
Welcome to your next chapter-a stylish, sun-filled 2-storey home offering 1,692 sq ft of thoughtfully designed living space with 3 bedrooms and 2.5 bathrooms. Featuring $15,000 in recent renovations, this move-in-ready property showcases new flooring throughout the main level, fresh paint on both the main and upper floors, an updated two-piece bathroom, and an electric fireplace with a custom-built feature wall.Step inside to a spacious foyer with a convenient powder room, leading into a bright, open-concept kitchen, living, and dining area complete with an updated backsplash, bar seating, and an abundance of natural light. Upstairs, enjoy a versatile bonus family room with walk-out access to your fully fenced backyard oasis, featuring an interlock patio, gazebo, and shed-perfect for entertaining or relaxing. The upper level also offers a full 4-piece bathroom, two generously sized bedrooms, and a private primary suite with a walk-in closet and spacious ensuite.Additional highlights include an attached garage with inside entry and a prime location just minutes from Costco, Lakehead University, movie theatres, dog parks, trails, Walter Henry Park, and more. Built in 2010, this home combines a modern layout with unbeatable convenience-truly checking all the boxes.
For sale
C$609,900
90 Pearl Dr, Orillia, ON L3V 0A6
3beds
3baths
Single Family Residence
Built in ----
0 Square Feet Lot
$-- Zestimate®
C$--/sqft
C$-- HOA
What's special
Updated two-piece bathroomUpdated backsplashBar seatingAbundance of natural lightFully fenced backyard oasisInterlock patioModern layout
- 14 days |
- 4 |
- 0 |
Zillow last checked:
Listing updated:
Listed by:
RE/MAX RIGHT MOVE
Source: TRREB,MLS®#: S13605318 Originating MLS®#: Toronto Regional Real Estate Board
Originating MLS®#: Toronto Regional Real Estate BoardFacts & features
Interior
Bedrooms & bathrooms
- Bedrooms: 3
- Bathrooms: 3
Primary bedroom
- Level: Second
- Dimensions: 4.17 x 3.86
Bedroom
- Level: Second
- Dimensions: 3.43 x 3.05
Bedroom 2
- Level: Second
- Dimensions: 3.05 x 3.05
Bathroom
- Level: Second
- Dimensions: 2.59 x 2.36
Bathroom
- Level: Second
- Dimensions: 2.26 x 2.54
Bathroom
- Level: Main
- Dimensions: 2.39 x 0.86
Dining room
- Level: Main
- Dimensions: 2.51 x 3.84
Family room
- Level: Second
- Dimensions: 3.71 x 4.83
Foyer
- Level: Main
- Dimensions: 1.98 x 2.08
Kitchen
- Level: Main
- Dimensions: 3.05 x 3.05
Living room
- Level: Main
- Dimensions: 3.91 x 3.99
Heating
- Forced Air, Gas
Cooling
- Central Air
Appliances
- Included: Water Softener
Features
- Basement: None
- Has fireplace: No
Interior area
- Living area range: 1500-2000 null
Property
Parking
- Total spaces: 3
- Parking features: Private
- Has garage: Yes
Features
- Stories: 2
- Patio & porch: Patio
- Exterior features: Awning(s)
- Pool features: None
- Waterfront features: None
Lot
- Size: 0 Square Feet
- Features: Rectangular Lot
- Topography: Level
Details
- Parcel number: 585720421
Construction
Type & style
- Home type: SingleFamily
- Property subtype: Single Family Residence
Materials
- Brick, Vinyl Siding
- Foundation: Concrete
- Roof: Asphalt Shingle
Utilities & green energy
- Sewer: Sewer
Community & HOA
Location
- Region: Orillia
Financial & listing details
- Annual tax amount: C$4,111
- Date on market: 7/25/2026
R
RE/MAX RIGHT MOVE
By pressing Contact Agent, you agree that the real estate professional identified above may call/text you about your search, which may involve use of automated means and pre-recorded/artificial voices. You don't need to consent as a condition of buying any property, goods, or services. Message/data rates may apply. You also agree to our Terms of Use. Zillow does not endorse any real estate professionals. We may share information about your recent and future site activity with your agent to help them understand what you're looking for in a home.
Price history
Price history is unavailable.
Public tax history
Tax history is unavailable.
Climate risks
Neighborhood: L3V
Nearby schools
GreatSchools rating
No schools nearby
We couldn't find any schools near this home.
- C$--4 bd3 ba2.2k sqft3096 Emperor Dr, Orillia, ON L3V0G4Off Market
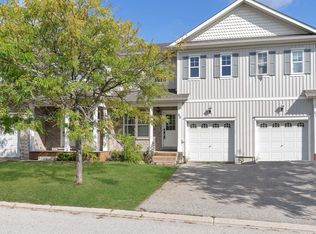
- C$--3 bd1 ba1k sqft800 W Ridge Blvd, Orillia, ON L3V0A1Off Market
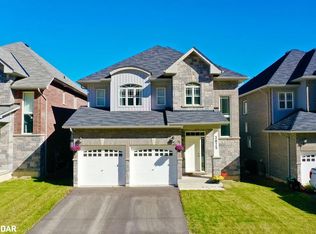
- C$--4 bd3 ba2.4k sqft3075 Monarch Dr, Orillia, ON L3V8K3Off Market
- C$--4 bd3 ba2.3k sqft3073 Monarch Dr #1, Orillia, ON L3V8K3Off Market

- C$759,0003 bd3 ba-- sqft3112 Emperor Dr, Orillia, ON L3V0G4For Sale
- C$830,0004 bd3 ba1.5k sqft3069 Monarch Dr, Orillia, ON L3V8K3Sold
- C$849,9004 bd4 ba-- sqft3068 Emperor Dr, Orillia, ON L3V0G4For Sale
- C$799,9995 bd3 ba-- sqft3114 Emperor Dr, Orillia, ON L3V0G4For Sale
Similar homes
- C$619,9003 bd4 ba-- sqft142 Julia Cres, Orillia, ON L3V 7X4For Sale
 MLS ID #S13559848, RE/MAX RIGHT MOVE. TRREB
 - C$639,0003 bd2 ba-- sqft70 North St W, Orillia, ON L3V 3S5For Sale
 MLS ID #S13645738, RE/MAX HALLMARK CHAY REALTY. TRREB
 - C$739,9005 bd4 ba-- sqft3135 Emperor Dr, Orillia, ON L3V 0G4For Sale
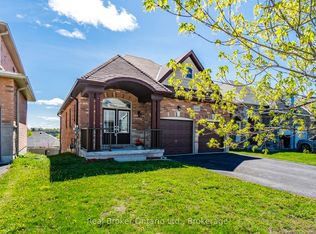 MLS ID #S13639144, Real Broker Ontario Ltd.. TRREB
 - C$599,9003 bd2 ba-- sqft119 Emily St, Orillia, ON L3V 5V2For Sale
 MLS ID #S13620058, RE/MAX RIGHT MOVE. TRREB
 - C$599,9004 bd1 ba-- sqft1303 Clearview Dr, Severn, ON L3V 0X2For SaleMLS ID #S13636466, RE/MAX PREMIER INC.. TRREB
- C$625,0003 bd2 ba-- sqft49 Bond St, Orillia, ON L3V 1J6For SaleMLS ID #S13646500, CENTURY 21 B.J. ROTH REALTY LTD., BROKERAGE. TRREB
- C$599,0003 bd2 ba-- sqft93 North St W, Orillia, ON L3V 3S7For SaleMLS ID #S13599272, EXP REALTY. TRREB
- C$599,9003 bd2 ba-- sqft23 A George St, Orillia, ON L3V 2V4For SaleMLS ID #S13110238, RE/MAX RIGHT MOVE. TRREB
- C$639,8883 bd3 ba-- sqft117 Isabella Dr, Orillia, ON L3V 8K7For SaleMLS ID #S13532400, CENTURY 21 B.J. ROTH REALTY LTD.. TRREB
- C$775,0004 bd2 ba-- sqft424 Homewood Ave, Orillia, ON L3V 3K8For SaleMLS ID #S13610426, RE/MAX RIGHT MOVE. TRREB
- C$739,9003 bd3 ba-- sqft3170 Monarch Dr W, Orillia, ON L3V 7W9For SaleMLS ID #S13233132, RE/MAX RIGHT MOVE. TRREB
- C$599,9004 bd2 ba-- sqft209 Atherley Rd, Orillia, ON L3V 1N6For SaleMLS ID #S13431730, RE/MAX RIGHT MOVE. TRREB
- C$859,9004 bd3 ba-- sqft3118 Orion Blvd, Orillia, ON L3V 8J5For SaleMLS ID #S13634280, RE/MAX HALLMARK CHAY REALTY. TRREB
- C$614,9992 bd2 ba-- sqft40 Museum Dr #403, Orillia, ON L3V 7T9For SaleMLS ID #S13654160, SUTTON GROUP INCENTIVE REALTY INC.. TRREB
- C$799,9995 bd3 ba-- sqft2997 Stone Ridge Blvd, Orillia, ON L3V 8J5For SaleMLS ID #S13559916, RE/MAX RIGHT MOVE. TRREB
- C$738,0004 bd3 ba-- sqft84 Atlantis Dr W, Orillia, ON L3V 8L4For SaleMLS ID #S13096246, RE/MAX GOLD REALTY INC.. TRREB
- C$739,9004 bd3 ba-- sqft37 Laurentian Ln, Orillia, ON L3V 7N8For SaleMLS ID #S13223588, CENTURY 21 B.J. ROTH REALTY LTD., BROKERAGE. TRREB
- C$569,9003 bd3 ba-- sqft46 Michelle Dr, Orillia, ON L3V 0B4For SaleMLS ID #S13545048, RE/MAX HALLMARK CHAY REALTY. TRREB
- C$609,0002 bd2 ba-- sqft80 Orchard Point Rd #605, Orillia, ON L3V 1C6For SaleMLS ID #S13622442, RE/MAX RIGHT MOVE. TRREB
- C$639,9003 bd2 ba-- sqft4 Eplett St, Severn, ON L0K 1E0For SaleMLS ID #S13649226, Royal LePage In Touch Realty. TRREB
