*****SOLD FIRM, AWAITING DEPOSIT********************UPGRADED & SPACIOUS BUNGALOW IN FAMILY-FRIENDLY WEST RIDGE WITH A WALKOUT BASEMENT! Welcome to 3069 Monarch Drive, a beautifully upgraded bungalow in Orillia’s desirable West Ridge neighbourhood. Enjoy peaceful forest views out front, a fully fenced backyard, and nearly 2,900 square feet of finished living space, offering comfort, style, and flexibility. The curb appeal is strong with a 1.5-car garage that comfortably fits two vehicles, a smart garage door opener, an interlock walkway, and a welcoming covered porch. Inside, the bright open-concept layout includes stylish hardwood flooring, pot lights, and a cozy gas fireplace in the family room. The kitchen is a standout with quartz countertops, stainless steel appliances, including a gas stove, upgraded cabinetry, and a large pantry. A versatile front sitting area adds space for a formal living room or children’s play area. The spacious primary bedroom includes a walk-in closet and a private ensuite with a soaker tub and tiled glass shower. All bathrooms have been upgraded with granite countertops. The functional laundry room features upper cabinets and a folding counter. Your living space is extended in the fully finished walkout basement, offering excellent in-law potential with a large rec room with a second fireplace, two additional bedrooms including one with a walk-in closet, a luxurious 5-piece bathroom with a jetted tub and glass shower, plenty of storage, fire insulation, and a rough-in for a second kitchen. Step outside to enjoy the elevated composite deck with a retractable awning, or relax on the interlock patio below with a covered lounge area. Built in 2020 and backed by a Tarion Home Warranty, this property also includes 200 amp service and an owned water softener. Located in a family-friendly neighbourhood close to schools, parks, trails, shopping, and commuter routes, this #HomeToStay checks all the boxes!
Sold for $830,000
C$830,000
3069 Monarch Dr, Orillia, ON L3V 8K3
4beds
1,575sqft
Single Family Residence, Residential
Built in 2020
4,522 Square Feet Lot
$-- Zestimate®
C$527/sqft
C$2,935 Estimated rent
Home value
Not available
Estimated sales range
Not available
Not available
Owner options
List your home for rent
C$2,935/mo
Rent Zestimate®
Find your next renter with Zillow Rental Manager. Plus, with online applications, you can quickly screen prospective tenants – for free.
C$2,935/mo
Rent Zestimate®
Refinance and save
C$3,509/mo
Est. payment
Refinancing to a lower rate could help reduce your monthly payments and save thousands over the life of the loan.
C$3,509/mo
Est. payment
Explore your selling options
Work with a Zillow partner agent
Leverage their expertise and Zillow's premium Showcase listings to get your home seen by more buyers.
Get startedList with your own agent
Get your home in front of millions of buyers by listing it on Zillow.
Learn how to do itSell it yourself
Take full control of how buyers see your home on Zillow by listing For Sale by Owner (FSBO).
List your homeWhat's special
Peaceful forest viewsFully fenced backyardCurb appealSmart garage door openerInterlock walkwayCovered porchOpen-concept layout
Zillow last checked:
Listing updated:
Listed by:
Peggy Hill, Salesperson,
RE/MAX Hallmark Peggy Hill Group Realty Brokerage,
Caitlin O'brien,
RE/MAX Hallmark Peggy Hill Group Realty Brokerage
Source: ITSO,MLS®#: 40748508Originating MLS®#: Barrie & District Association of REALTORS® Inc.
Facts & features
Interior
Bedrooms & bathrooms
- Bedrooms: 4
- Bathrooms: 3
- Full bathrooms: 3
- Main level bathrooms: 2
- Main level bedrooms: 2
Other
- Features: Ensuite Privilege, Walk-in Closet
- Level: Main
Bedroom
- Level: Main
Bedroom
- Level: Basement
Bedroom
- Description: WIC: 7'3" x 6'6"
- Features: Walk-in Closet
- Level: Basement
Bathroom
- Features: 4-Piece
- Level: Main
Bathroom
- Features: 5+ Piece
- Level: Basement
Other
- Features: 4-Piece, Ensuite
- Level: Main
Breakfast room
- Level: Main
Family room
- Features: Fireplace, Walkout to Balcony/Deck
- Level: Main
Foyer
- Level: Main
Kitchen
- Features: Pantry
- Level: Main
Living room
- Level: Main
Recreation room
- Features: Fireplace, Walkout to Balcony/Deck
- Level: Basement
Heating
- Forced Air, Natural Gas
Cooling
- Central Air
Appliances
- Included: Water Heater, Water Softener, Built-in Microwave, Dishwasher, Dryer, Gas Stove, Refrigerator, Washer
- Laundry: Main Level
Features
- In-law Capability
- Basement: Separate Entrance,Walk-Out Access,Full,Finished,Sump Pump
- Number of fireplaces: 2
- Fireplace features: Electric, Gas
Interior area
- Total structure area: 2,897
- Total interior livable area: 1,575 sqft
- Finished area above ground: 1,575
- Finished area below ground: 1,322
Property
Parking
- Total spaces: 4
- Parking features: Attached Garage, Garage Door Opener, Private Drive Double Wide
- Attached garage spaces: 2
- Uncovered spaces: 2
Features
- Stories: 1
- Patio & porch: Deck, Patio
- Fencing: Full
- Has view: Yes
- View description: Trees/Woods
- Waterfront features: Lake/Pond
- Frontage type: East
- Frontage length: 39.37
Lot
- Size: 4,522 Square Feet
- Dimensions: 39.37 x 114.86
- Features: Urban, Irregular Lot, Near Golf Course, Hospital, Library, Park, Public Transit, Rec./Community Centre, Schools
Details
- Parcel number: 585721055
- Zoning: WRR2
Construction
Type & style
- Home type: SingleFamily
- Architectural style: Bungalow Raised
- Property subtype: Single Family Residence, Residential
Materials
- Brick
- Foundation: Poured Concrete
- Roof: Asphalt Shing
Condition
- 0-5 Years
- New construction: No
- Year built: 2020
Utilities & green energy
- Sewer: Sewer (Municipal)
- Water: Municipal
Community & HOA
Community
- Security: Smoke Detector(s)
Location
- Region: Orillia
Financial & listing details
- Price per square foot: C$527/sqft
- Annual tax amount: C$5,913
- Date on market: 7/7/2025
- Inclusions: Built-in Microwave, Dishwasher, Dryer, Garage Door Opener, Gas Stove, Refrigerator, Washer, Water Softener, Tv Wall Mount, Curtains & Rods, Bathroom Mirrors, Light Fixtures, Awning.
- Exclusions: Tv, Blinds (Negotiable), Build In Closet In Basement Bedroom.
Price history
| Date | Event | Price |
|---|---|---|
| 10/30/2025 | Sold | C$830,000C$527/sqft |
Source: ITSO #40748508 Report a problem | ||
Public tax history
Tax history is unavailable.
Neighborhood: L3V
Nearby homes
- C$--4 bd3 ba2.3k sqft3073 Monarch Dr #1, Orillia, ON L3V8K3Off Market

- C$--4 bd3 ba2.4k sqft3075 Monarch Dr, Orillia, ON L3V8K3Off Market
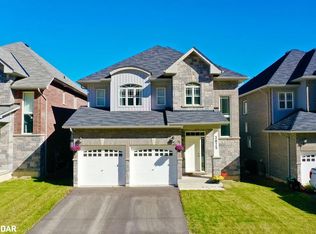
- C$849,9004 bd4 ba-- sqft3068 Emperor Dr, Orillia, ON L3V0G4For Sale
- C$981,0007 bd5 ba-- sqft3046 Monarch Dr, Orillia, ON L3V8K3For Sale

- C$--4 bd3 ba2.2k sqft3096 Emperor Dr, Orillia, ON L3V0G4Off Market
- C$609,9003 bd3 ba-- sqft90 Pearl Dr, Orillia, ON L3V0A6For Sale
- C$--3 bd3 ba1.6k sqft163 Isabella Dr, Orillia, ON L3V8K7Off Market
- C$634,9003 bd3 ba-- sqft127 Isabella Dr, Orillia, ON L3V8K7For Sale
Nearby schools
GreatSchools rating
No schools nearby
We couldn't find any schools near this home.
Schools provided by the listing agent
- Elementary: Orchard Park P.S./Notre Dame C.S.
- High: Orillia Secondary School/Patrick Fogarty Catholic S.S.
Source: ITSO. This data may not be complete. We recommend contacting the local school district to confirm school assignments for this home.
- Ontario
- Simcoe County
- Orillia
- L3V 8K3
- 3069 Monarch Dr
Nearby cities
Nearby zip codes
Other Orillia Topics
