Welcome to Westridge community. This beautiful maintained bungalow with basement finished a Total square footage of 1675 sqft has 2 + 1 bedrooms. Great cub appeal with professional landscaping interlock and welcome entrance. This home offers 9ft ceilings and an open concept layout. The stylish kitchen with laminate countertops and stainless steel appliances and a large island. The Great room leads to an extended deck through sliding patio doors. The main level includes 2 well sized bedrooms with 2 full washrooms. The primary bedroom has a 3 piece ensuite and a large closet. The lower level walkout has been professionally finished with a large size bedroom, heated floor 3 piece bathroom, oversize family room and access to backyard and deck with a gas line for the BBQ. This home is very modern and appealing in a most desirable location close to shopping, parks, sports plex waterfront and access to major roads.
For sale
C$634,900
127 Isabella Dr, Orillia, ON L3V 8K7
3beds
3baths
Townhouse
Built in ----
277 Square Feet Lot
$-- Zestimate®
C$--/sqft
C$-- HOA
What's special
Beautiful maintained bungalowProfessional landscaping interlockWelcome entranceOpen concept layoutStylish kitchenLaminate countertopsStainless steel appliances
- 94 days |
- 2 |
- 1 |
Zillow last checked:
Listing updated:
Listed by:
SUTTON GROUP INCENTIVE REALTY INC.
Source: TRREB,MLS®#: S13059924 Originating MLS®#: Toronto Regional Real Estate Board
Originating MLS®#: Toronto Regional Real Estate BoardFacts & features
Interior
Bedrooms & bathrooms
- Bedrooms: 3
- Bathrooms: 3
Primary bedroom
- Level: Main
- Dimensions: 4.51 x 3.35
Bedroom
- Level: Basement
- Dimensions: 4.42 x 3.17
Bedroom 2
- Level: Main
- Dimensions: 3.9 x 2.87
Bathroom
- Level: Main
- Dimensions: 0 x 0
Bathroom
- Level: Main
- Dimensions: 0 x 0
Bathroom
- Level: Basement
- Dimensions: 0 x 0
Breakfast
- Level: Main
- Dimensions: 3.35 x 2.74
Great room
- Level: Basement
- Dimensions: 10.88 x 4.48
Great room
- Level: Main
- Dimensions: 4.57 x 3.35
Kitchen
- Level: Main
- Dimensions: 3.35 x 3.35
Laundry
- Level: Main
- Dimensions: 0 x 0
Utility room
- Level: Basement
- Dimensions: 0 x 0
Heating
- Forced Air, Gas
Cooling
- Central Air
Features
- Primary Bedroom - Main Floor
- Basement: Finished with Walk-Out
- Has fireplace: No
Interior area
- Living area range: 1100-1500 null
Property
Parking
- Total spaces: 3
- Parking features: Garage
- Has garage: Yes
Features
- Pool features: None
- Waterfront features: None
Lot
- Size: 277 Square Feet
Details
- Parcel number: 585721162
Construction
Type & style
- Home type: Townhouse
- Architectural style: Bungalow
- Property subtype: Townhouse
Materials
- Brick
- Foundation: Poured Concrete
- Roof: Asphalt Shingle
Utilities & green energy
- Sewer: Sewer
Community & HOA
Location
- Region: Orillia
Financial & listing details
- Annual tax amount: C$4,460
- Date on market: 4/29/2026
SUTTON GROUP INCENTIVE REALTY INC.
SUTTON GROUP INCENTIVE REALTY INC.
By pressing Contact Agent, you agree that the real estate professional identified above may call/text you about your search, which may involve use of automated means and pre-recorded/artificial voices. You don't need to consent as a condition of buying any property, goods, or services. Message/data rates may apply. You also agree to our Terms of Use. Zillow does not endorse any real estate professionals. We may share information about your recent and future site activity with your agent to help them understand what you're looking for in a home.
Price history
Price history is unavailable.
Public tax history
Tax history is unavailable.
Climate risks
Neighborhood: L3V
Nearby schools
GreatSchools rating
No schools nearby
We couldn't find any schools near this home.
- C$639,8883 bd3 ba-- sqft117 Isabella Dr, Orillia, ON L3V8K7For Sale

- C$2,7503 bd2 ba-- sqft126 Isabella Dr, Orillia, ON L3V8J5For Rent
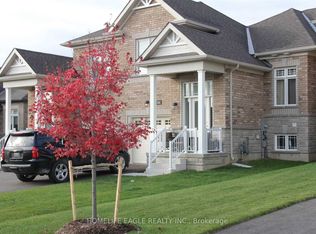
- C$675,0004 bd3 ba1.1k sqft118 Isabella Dr, Orillia, ON L3V8K7Sold
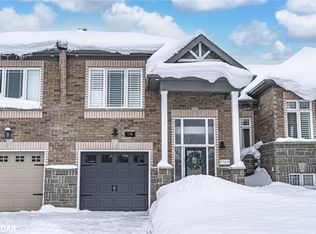
- C$--2 bd1 ba950 sqft196 Isabella Dr UNIT A, Orillia, ON L3V8K7Off Market
- C$679,0003 bd3 ba-- sqft34 Pearl Dr, Orillia, ON L3V0A5For Sale
- C$--3 bd3 ba1.6k sqft163 Isabella Dr, Orillia, ON L3V8K7Off Market
- C$849,9004 bd4 ba-- sqft3068 Emperor Dr, Orillia, ON L3V0G4For Sale
- C$698,0005 bd3 ba-- sqft185 Isabella Dr, Orillia, ON L3V8K7For Sale
Similar homes
- C$639,8883 bd3 ba-- sqft117 Isabella Dr, Orillia, ON L3V 8K7For SaleMLS ID #S13532400, CENTURY 21 B.J. ROTH REALTY LTD.. TRREB
- C$698,0005 bd3 ba-- sqft185 Isabella Dr, Orillia, ON L3V 8K7For Sale
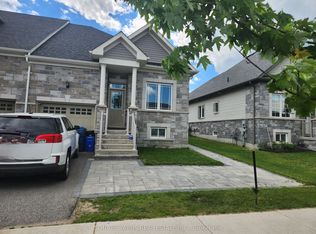 MLS ID #S13443388, SQUARE YARDS REAL ESTATE INC.. TRREB
 - C$609,9003 bd3 ba-- sqft90 Pearl Dr, Orillia, ON L3V 0A6For Sale
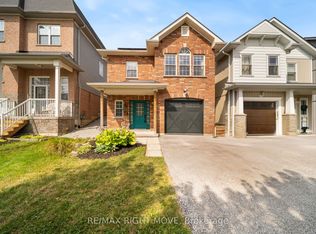 MLS ID #S13605318, RE/MAX RIGHT MOVE. TRREB
 - C$599,9003 bd2 ba-- sqft8 Sandra Dr, Orillia, ON L3V 3G7For Sale
 MLS ID #S13597542, CENTURY 21 B.J. ROTH REALTY LTD., BROKERAGE. TRREB
 - C$749,0003 bd3 ba-- sqft58 Atlantis Dr, Orillia, ON L3V 8L4For SaleMLS ID #S13611344, COLDWELL BANKER THE REAL ESTATE CENTRE. TRREB
- C$599,9003 bd2 ba-- sqft119 Emily St, Orillia, ON L3V 5V2For SaleMLS ID #S13620058, RE/MAX RIGHT MOVE. TRREB
- C$619,9003 bd4 ba-- sqft142 Julia Cres, Orillia, ON L3V 7X4For SaleMLS ID #S13559848, RE/MAX RIGHT MOVE. TRREB
- C$679,0003 bd3 ba-- sqft34 Pearl Dr, Orillia, ON L3V 0A5For SaleMLS ID #S13219102, Century 21 B.J. Roth Realty Ltd.. TRREB
- C$649,0003 bd2 ba-- sqft390 Arthur St, Orillia, ON L3V 3M8For SaleMLS ID #S13546356, CENTURY 21 B.J. ROTH REALTY LTD., BROKERAGE. TRREB
- C$619,9003 bd2 ba-- sqft8 George St N, Orillia, ON L3V 2V2For SaleMLS ID #S13552512, ENGEL & VOLKERS BARRIE. TRREB
- C$569,0003 bd1 ba-- sqft364 Mary St, Orillia, ON L3V 3G3For SaleMLS ID #S13626850, KELLER WILLIAMS EXPERIENCE REALTY. TRREB
- C$629,9003 bd4 ba-- sqft37 Julia Cres, Orillia, ON L3V 7Y9For SaleMLS ID #S13503282, RE/MAX HALLMARK CHAY REALTY. TRREB
- C$659,0004 bd2 ba-- sqft10 Karen Cres, Orillia, ON L3V 3H1For SaleMLS ID #S13466504, FARIS TEAM REAL ESTATE. TRREB
- C$649,0004 bd2 ba-- sqft113 North St W, Orillia, ON L3V 3S7For SaleMLS ID #S13597008, Royal LePage Quest. TRREB
- C$849,9004 bd3 ba-- sqft25 Atlantis Dr, Orillia, ON L3V 8L4For SaleMLS ID #S13623488, KELLER WILLIAMS EXPERIENCE REALTY. TRREB
- C$775,0004 bd2 ba-- sqft424 Homewood Ave, Orillia, ON L3V 3K8For SaleMLS ID #S13610426, RE/MAX RIGHT MOVE. TRREB
- C$569,9994 bd1 ba-- sqft38 North St W, Orillia, ON L3V 3S5New ConstructionMLS ID #S13620062, KELLER WILLIAMS EXPERIENCE REALTY. TRREB
- C$599,9003 bd2 ba-- sqft23 A George St, Orillia, ON L3V 2V4For SaleMLS ID #S13110238, RE/MAX RIGHT MOVE. TRREB
- C$629,9003 bd2 ba-- sqft44 Courtney Cres W, Orillia, ON L3V 7Y3For SaleMLS ID #S13569434, Century 21 B.J. Roth Realty Ltd.. TRREB
- C$599,0003 bd2 ba-- sqft93 North St W, Orillia, ON L3V 3S7For SaleMLS ID #S13599272, EXP REALTY. TRREB
