Some homes tell their story the moment you arrive. Lovingly maintained by the same owner for more than 35 years, this split-entry bungalow sits on a rare extra-deep in-town lot with exceptional privacy, mature gardens, and room to enjoy the outdoors just minutes from the heart of Orillia. Inside, sunlight fills the open-concept living and dining areas, creating a warm and welcoming atmosphere for everyday living and entertaining. The kitchen connects seamlessly to the dining area, where sliding doors open onto the elevated deck, making it easy to enjoy the backyard throughout the seasons. Two generous bedrooms and a 4-piece bathroom complete the main floor, while the lower level expands your living space with a third bedroom and a spacious family room featuring a cozy gas fireplace. The additional space offers the flexibility to suit your lifestyle, whether you need a home office, playroom, hobby space, or fitness area. Step outside and discover the kind of backyard that's becoming increasingly difficult to find. Mature trees, beautifully established gardens, and a charming garden shed create a private setting that's perfect for summer barbecues, gardening, family gatherings, or simply relaxing on the deck with your morning coffee. Perfectly positioned in one of Orillia's established neighbourhoods, you're just a short walk to Homewood Park and only minutes from downtown shopping and dining, Orillia Soldiers' Memorial Hospital, Highway 11, and the city's picturesque waterfront. Whether you're looking for room to grow or simply a place to enjoy more space and privacy, 364 Mary Street is a home that's been lovingly cared for through the years. Now it's ready to welcome its next chapter.
For sale
C$569,000
364 Mary St, Orillia, ON L3V 3G3
3beds
1baths
Single Family Residence
Built in ----
0 Square Feet Lot
$-- Zestimate®
C$--/sqft
C$-- HOA
What's special
Split-entry bungalowRare extra-deep in-town lotExceptional privacyMature gardensWarm and welcoming atmosphereElevated deckTwo generous bedrooms
- 5 hours |
- 0 |
- 0 |
Zillow last checked:
Listing updated:
Listed by:
KELLER WILLIAMS EXPERIENCE REALTY
Source: TRREB,MLS®#: S13626850 Originating MLS®#: Toronto Regional Real Estate Board
Originating MLS®#: Toronto Regional Real Estate BoardFacts & features
Interior
Bedrooms & bathrooms
- Bedrooms: 3
- Bathrooms: 1
Bedroom
- Level: Main
- Dimensions: 3.68 x 3.52
Bedroom 2
- Level: Main
- Dimensions: 3.39 x 3.52
Bedroom 3
- Level: Basement
- Dimensions: 3.55 x 3.33
Bathroom
- Level: Main
- Dimensions: 3.68 x 1.83
Dining room
- Level: Main
- Dimensions: 3.8 x 2.42
Family room
- Level: Basement
- Dimensions: 3.82 x 4.06
Kitchen
- Level: Main
- Dimensions: 3.68 x 2.09
Laundry
- Level: Basement
- Dimensions: 3.87 x 5.56
Living room
- Level: Main
- Dimensions: 4.45 x 5.4
Recreation
- Level: Basement
- Dimensions: 3.55 x 4.15
Heating
- Forced Air, Gas
Cooling
- Central Air
Features
- None
- Basement: Full,Finished
- Has fireplace: Yes
- Fireplace features: Natural Gas
Interior area
- Living area range: 700-1100 null
Video & virtual tour
Property
Parking
- Total spaces: 3
- Parking features: Private
Features
- Patio & porch: Deck
- Pool features: None
Lot
- Size: 0 Square Feet
- Features: Fenced Yard, Rectangular Lot
- Topography: Flat
Details
- Parcel number: 586350237
Construction
Type & style
- Home type: SingleFamily
- Architectural style: Bungalow-Raised
- Property subtype: Single Family Residence
Materials
- Brick, Vinyl Siding
- Foundation: Block
- Roof: Metal
Utilities & green energy
- Sewer: Sewer
Community & HOA
Location
- Region: Orillia
Financial & listing details
- Annual tax amount: C$3,139
- Date on market: 7/31/2026
KELLER WILLIAMS EXPERIENCE REALTY
KELLER WILLIAMS EXPERIENCE REALTY
By pressing Contact Agent, you agree that the real estate professional identified above may call/text you about your search, which may involve use of automated means and pre-recorded/artificial voices. You don't need to consent as a condition of buying any property, goods, or services. Message/data rates may apply. You also agree to our Terms of Use. Zillow does not endorse any real estate professionals. We may share information about your recent and future site activity with your agent to help them understand what you're looking for in a home.
Price history
Price history is unavailable.
Public tax history
Tax history is unavailable.
Climate risks
Neighborhood: L3V
Nearby schools
GreatSchools rating
No schools nearby
We couldn't find any schools near this home.
- C$--1 bd1 ba1.3k sqft350 Mary St, Orillia, ON L3V3G3Off Market
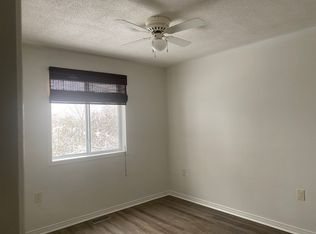
- C$2,0952 bd1 ba-- sqft46 Louise Ln, Orillia, ON L3V7W1For Rent

- C$425,0002 bd1 ba-- sqft385 Mary St, Orillia, ON L3V3G4For Sale
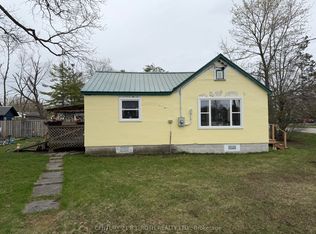
- C$529,9002 bd2 ba-- sqft9 Westmount Dr S #302, Orillia, ON L3V6C8For Sale

- C$467,5002 bd2 ba1.2k sqft9 Westmount Dr S #104, Orillia, ON L3V6C8Sold
- C$869,9005 bd4 ba-- sqft27 Brandon Cres, Orillia, ON L3V7P6For Sale
- C$795,0004 bd4 ba2.3k sqft21 Brandon Cres, Orillia, ON L3V7P5Sold
- C$609,0005 bd2 ba-- sqft401 Mississaga St W, Orillia, ON L3V3C4For Sale
Similar homes
- C$569,9994 bd1 ba-- sqft38 North St W, Orillia, ON L3V 3S5New Construction
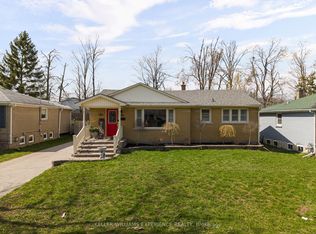 MLS ID #S13620062, KELLER WILLIAMS EXPERIENCE REALTY. TRREB
 - C$599,9003 bd2 ba-- sqft119 Emily St, Orillia, ON L3V 5V2For Sale
 MLS ID #S13620058, RE/MAX RIGHT MOVE. TRREB
 - C$599,9003 bd2 ba-- sqft8 Sandra Dr, Orillia, ON L3V 3G7For Sale
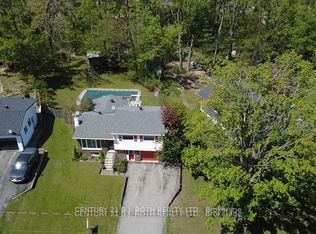 MLS ID #S13597542, CENTURY 21 B.J. ROTH REALTY LTD., BROKERAGE. TRREB
 - C$599,0003 bd2 ba-- sqft93 North St W, Orillia, ON L3V 3S7For Sale
 MLS ID #S13599272, EXP REALTY. TRREB
 - C$619,9003 bd2 ba-- sqft8 George St N, Orillia, ON L3V 2V2For SaleMLS ID #S13552512, ENGEL & VOLKERS BARRIE. TRREB
- C$609,9003 bd3 ba-- sqft90 Pearl Dr, Orillia, ON L3V 0A6For SaleMLS ID #S13605318, RE/MAX RIGHT MOVE. TRREB
- C$595,0004 bd2 ba-- sqft423 Mary St, Orillia, ON L3V 3G5For SaleMLS ID #S13134834, RE/MAX HALLMARK PEGGY HILL GROUP REALTY. TRREB
- C$649,0003 bd2 ba-- sqft390 Arthur St, Orillia, ON L3V 3M8For SaleMLS ID #S13546356, CENTURY 21 B.J. ROTH REALTY LTD., BROKERAGE. TRREB
- C$599,9003 bd2 ba-- sqft23 A George St, Orillia, ON L3V 2V4For SaleMLS ID #S13110238, RE/MAX RIGHT MOVE. TRREB
- C$775,0004 bd2 ba-- sqft424 Homewood Ave, Orillia, ON L3V 3K8For SaleMLS ID #S13610426, RE/MAX RIGHT MOVE. TRREB
- C$299,9004 bd2 ba-- sqft194 Mississaga St W, Orillia, ON L3V 3B5For SaleMLS ID #S13620420, RE/MAX HALLMARK PEGGY HILL GROUP REALTY. TRREB
- C$549,9004 bd2 ba-- sqft23 Penetang St #2, Orillia, ON L3V 3N1For SaleMLS ID #S13576224, REALTY WEALTH GROUP INC.. TRREB
- C$649,0004 bd2 ba-- sqft113 North St W, Orillia, ON L3V 3S7For SaleMLS ID #S13597008, Royal LePage Quest. TRREB
- C$565,0005 bd2 ba-- sqft112 Borland St E, Orillia, ON L3V 2B7For SaleMLS ID #S13585146, ROBIN HOOD REALTY LIMITED. TRREB
- C$499,9003 bd2 ba-- sqft16 William St, Orillia, ON L3V 5N3For SaleMLS ID #S13588234, RE/MAX HALLMARK PEGGY HILL GROUP REALTY. TRREB
- C$609,0005 bd2 ba-- sqft401 Mississaga St W, Orillia, ON L3V 3C4For SaleMLS ID #S12482887, Royal LePage Quest. TRREB
- C$525,0005 bd2 ba-- sqft246 Mary St, Orillia, ON L3V 3E6For SaleMLS ID #S13115594, RE/MAX HALLMARK PEGGY HILL GROUP REALTY. TRREB
- C$619,9003 bd4 ba-- sqft142 Julia Cres, Orillia, ON L3V 7X4For SaleMLS ID #S13559848, RE/MAX RIGHT MOVE. TRREB
- C$599,9003 bd2 ba-- sqft100 Laclie St, Orillia, ON L3V 4M8For SaleMLS ID #S13530638, Century 21 B.J. Roth Realty Ltd.. TRREB
- C$629,9003 bd2 ba-- sqft44 Courtney Cres W, Orillia, ON L3V 7Y3For SaleMLS ID #S13569434, Century 21 B.J. Roth Realty Ltd.. TRREB
