Close-to-everything location on Mississaga St. W. backing onto Grenville Park....easy Hwy and Westridge access, walk to Homewood park and on a bus route to downtown. This 3+2 bedroom, 2 full bath home is really sweet, has in-law potential on the lower level with a walk-up to the spacious 55' x 204' yard. Plenty of parking, front porch, back deck & outside storage shed. Improvements over the last year; dishwasher, microwave/hood, fence, electric fireplace. Second laundry hook-up on the main level. Book your showing today!
For sale
C$609,000
401 Mississaga St W, Orillia, ON L3V 3C4
5beds
2baths
Single Family Residence
Built in ----
0.26 Acres Lot
$-- Zestimate®
C$--/sqft
C$-- HOA
What's special
Backing onto grenville parkFront porchBack deckElectric fireplace
- 287 days |
- 18 |
- 1 |
Zillow last checked:
Listing updated:
Listed by:
Royal LePage Quest
Source: TRREB,MLS®#: S12482887 Originating MLS®#: One Point Association of REALTORS
Originating MLS®#: One Point Association of REALTORSFacts & features
Interior
Bedrooms & bathrooms
- Bedrooms: 5
- Bathrooms: 2
Primary bedroom
- Level: Main
- Dimensions: 9.5 x 10.6
Bedroom 2
- Level: Main
- Dimensions: 9.5 x 8.3
Bedroom 3
- Level: Main
- Dimensions: 10 x 8
Bedroom 4
- Level: Lower
- Dimensions: 11.1 x 10.6
Bedroom 5
- Level: Lower
- Dimensions: 10.8 x 10.1
Bathroom
- Level: Lower
- Dimensions: 10.7 x 7
Bathroom
- Level: Main
- Dimensions: 8 x 4.11
Dining room
- Level: Main
- Dimensions: 7.8 x 8.1
Family room
- Level: Lower
- Dimensions: 19.11 x 11.3
Foyer
- Level: Lower
- Dimensions: 7.6 x 7.1
Kitchen
- Level: Main
- Dimensions: 11.5 x 11.8
Living room
- Level: Main
- Dimensions: 19.8 x 11.5
Pantry
- Level: Lower
- Dimensions: 6.1 x 6.9
Heating
- Forced Air, Gas
Cooling
- Central Air
Appliances
- Included: Water Heater Owned
Features
- In-Law Capability, Primary Bedroom - Main Floor
- Basement: Finished,Walk-Up Access
- Has fireplace: Yes
- Fireplace features: Electric
Interior area
- Living area range: 700-1100 null
Video & virtual tour
Property
Parking
- Total spaces: 5
Features
- Patio & porch: Porch, Deck
- Pool features: None
Lot
- Size: 0.26 Acres
- Features: Fenced Yard, Park, Public Transit, School Bus Route
- Topography: Flat
Details
- Additional structures: Fence - Partial, Shed
- Parcel number: 586380110
Construction
Type & style
- Home type: SingleFamily
- Architectural style: Bungalow-Raised
- Property subtype: Single Family Residence
Materials
- Vinyl Siding
- Foundation: Block
- Roof: Asphalt Shingle
Utilities & green energy
- Sewer: Sewer
Community & HOA
Location
- Region: Orillia
Financial & listing details
- Annual tax amount: C$3,311
- Date on market: 10/26/2025
R
Royal LePage Quest
By pressing Contact Agent, you agree that the real estate professional identified above may call/text you about your search, which may involve use of automated means and pre-recorded/artificial voices. You don't need to consent as a condition of buying any property, goods, or services. Message/data rates may apply. You also agree to our Terms of Use. Zillow does not endorse any real estate professionals. We may share information about your recent and future site activity with your agent to help them understand what you're looking for in a home.
Price history
Price history is unavailable.
Public tax history
Tax history is unavailable.
Climate risks
Neighborhood: L3V
Nearby schools
GreatSchools rating
No schools nearby
We couldn't find any schools near this home.
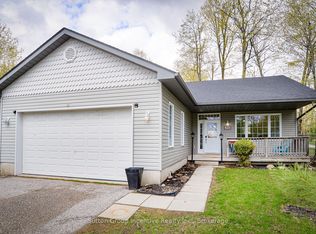
- C$679,9003 bd3 ba-- sqft391 Grenville Ave, Orillia, ON L3V8A7For Sale
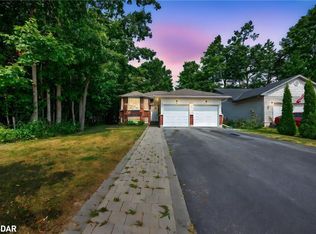
- C$735,0005 bd3 ba1.3k sqft393 Grenville Ave, Orillia, ON L3V8A7Sold
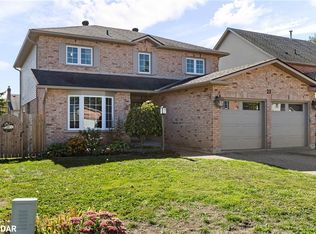
- C$795,0004 bd4 ba2.3k sqft21 Brandon Cres, Orillia, ON L3V7P5Sold
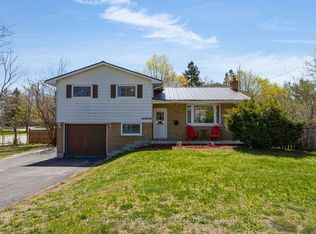
- C$595,0004 bd2 ba-- sqft423 Mary St, Orillia, ON L3V3G5For Sale
- C$425,0002 bd1 ba-- sqft385 Mary St, Orillia, ON L3V3G4For Sale
- C$869,9005 bd4 ba-- sqft27 Brandon Cres, Orillia, ON L3V7P6For Sale
- C$684,9003 bd2 ba-- sqft10 Andrea Cres, Orillia, ON L3V6W5For Sale
- C$585,0004 bd2 ba1k sqft6 Walker Ave, Orillia, ON L3V6G7Sold
Similar homes
- C$639,0003 bd2 ba-- sqft70 North St W, Orillia, ON L3V 3S5For Sale
 MLS ID #S13645738, RE/MAX HALLMARK CHAY REALTY. TRREB
 - C$659,0004 bd2 ba-- sqft10 Karen Cres, Orillia, ON L3V 3H1For Sale
 MLS ID #S13466504, FARIS TEAM REAL ESTATE. TRREB
 - C$619,9003 bd2 ba-- sqft8 George St N, Orillia, ON L3V 2V2For Sale
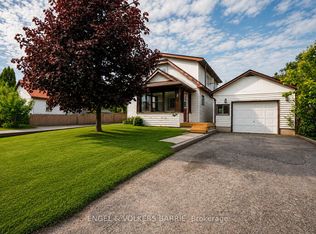 MLS ID #S13552512, ENGEL & VOLKERS BARRIE. TRREB
 - C$625,0003 bd2 ba-- sqft49 Bond St, Orillia, ON L3V 1J6For Sale
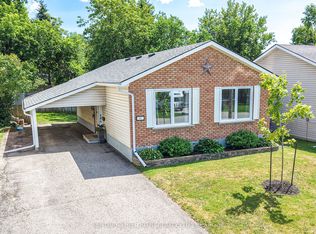 MLS ID #S13646500, CENTURY 21 B.J. ROTH REALTY LTD., BROKERAGE. TRREB
 - C$649,0004 bd2 ba-- sqft113 North St W, Orillia, ON L3V 3S7For SaleMLS ID #S13597008, Royal LePage Quest. TRREB
- C$625,0004 bd1 ba-- sqft321 Park St, Orillia, ON L3V 7R6For SaleMLS ID #S13631232, KELLER WILLIAMS EXPERIENCE REALTY. TRREB
- C$599,9003 bd2 ba-- sqft100 Laclie St, Orillia, ON L3V 4M8For SaleMLS ID #S13530638, Century 21 B.J. Roth Realty Ltd.. TRREB
- C$739,9004 bd3 ba-- sqft37 Laurentian Ln, Orillia, ON L3V 7N8For SaleMLS ID #S13223588, CENTURY 21 B.J. ROTH REALTY LTD., BROKERAGE. TRREB
- C$614,9992 bd2 ba-- sqft40 Museum Dr #403, Orillia, ON L3V 7T9For SaleMLS ID #S13654160, SUTTON GROUP INCENTIVE REALTY INC.. TRREB
- C$799,9995 bd3 ba-- sqft2997 Stone Ridge Blvd, Orillia, ON L3V 8J5For SaleMLS ID #S13559916, RE/MAX RIGHT MOVE. TRREB
- C$539,0003 bd2 ba-- sqft321 Franklin St, Orillia, ON L3V 1K5For SaleMLS ID #S13599742, Coldwell Banker The Real Estate Centre. TRREB
- C$639,9003 bd2 ba-- sqft4 Eplett St, Severn, ON L0K 1E0For SaleMLS ID #S13649226, Royal LePage In Touch Realty. TRREB
- C$739,9003 bd3 ba-- sqft3170 Monarch Dr W, Orillia, ON L3V 7W9For SaleMLS ID #S13233132, RE/MAX RIGHT MOVE. TRREB
- C$750,0005 bd3 ba-- sqft571 High St, Orillia, ON L3V 4Y2For SaleMLS ID #S13568890, RE/MAX WEST REALTY INC.. TRREB
- C$749,0003 bd3 ba-- sqft3196 Bass Lake Side Rd E, Orillia, ON L3V 7Y5For SaleMLS ID #S13503416, FOREST HILL REAL ESTATE INC.. TRREB
- C$460,0002 bd1 ba-- sqft26 South St S, Orillia, ON L3V 3S9For SaleMLS ID #S13606072, CENTURY 21 B.J. ROTH REALTY LTD., BROKERAGE. TRREB
- C$329,0002 bd1 ba-- sqft1047 Mississaga St W #307, Orillia, ON L3V 3C7For SaleMLS ID #S13631396, Royal LePage Quest. TRREB
- C$714,5002 bd3 ba-- sqft1 Olive Cres #4, Orillia, ON L3V 7N5For SaleMLS ID #S13648004, RE/MAX HALLMARK CHAY REALTY. TRREB
- C$549,9003 bd2 ba-- sqft3448 Coronation Ave, Severn, ON L3V 0V8For SaleMLS ID #S13640744, CENTURY 21 B.J. ROTH REALTY LTD., BROKERAGE. TRREB
- C$849,5004 bd2 ba-- sqft1988 Warminster Side Rd, Oro Medonte, ON L3V 0K5For SaleMLS ID #S13638042, RE/MAX RIGHT MOVE. TRREB
