Welcome to this spacious and updated raised brick bungalow located in Orillia's highly sought-after North Ward. Offering 3+1 bedrooms and 2 full bathrooms, this home is ideal for growing families, multi-generational living, or anyone looking for flexible living space in a family-friendly neighbourhood.The bright and inviting main floor features a functional layout with generous principal rooms, plenty of natural light, and comfortable everyday living spaces. The fully finished basement adds incredible versatility with an additional bedroom, full recently renovated bathroom, large family room, dedicated gym area, and a separate second entrance - perfect for extended family, guests, a home office setup, or potential in-law capability.Step outside to enjoy the beautiful large deck off the kitchen, huge fully fenced backyard, offering plenty of room for children, pets, gardening, entertaining, or simply relaxing outdoors. A detached garage with an attached shed/shop and ample driveway parking add to the home's convenience and practicality. Located close to schools, parks, shopping, trails, and all of Orillia's amenities, this move-in ready home combines space, comfort, and opportunity in one of the city's most desirable neighbourhoods.
For sale
C$649,000
113 North St W, Orillia, ON L3V 3S7
4beds
2baths
Single Family Residence
Built in ----
9,000 Square Feet Lot
$-- Zestimate®
C$--/sqft
C$-- HOA
What's special
Plenty of natural lightComfortable everyday living spacesFully finished basementFull recently renovated bathroomLarge family roomDedicated gym areaSeparate second entrance
- 4 days |
- 13 |
- 1 |
Zillow last checked:
Listing updated:
Listed by:
Royal LePage Quest
Source: TRREB,MLS®#: S13597008 Originating MLS®#: One Point Association of REALTORS
Originating MLS®#: One Point Association of REALTORSFacts & features
Interior
Bedrooms & bathrooms
- Bedrooms: 4
- Bathrooms: 2
Primary bedroom
- Level: Main
- Dimensions: 2.9 x 4.66
Bedroom
- Level: Main
- Dimensions: 3.9 x 2.25
Bedroom
- Level: Basement
- Dimensions: 3.85 x 3.3
Bedroom
- Level: Main
- Dimensions: 6.25 x 3.56
Bathroom
- Level: Basement
- Dimensions: 2.4 x 3.56
Bathroom
- Level: Main
- Dimensions: 1.9 x 2.2
Dining room
- Level: Main
- Dimensions: 3.9 x 2.25
Kitchen
- Level: Main
- Dimensions: 2.9 x 2.35
Laundry
- Level: Basement
- Dimensions: 1.83 x 1.95
Living room
- Level: Main
- Dimensions: 5.3 x 3.85
Other
- Level: Basement
- Dimensions: 2.35 x 3.6
Recreation
- Level: Basement
- Dimensions: 7.9 x 7
Heating
- Forced Air, Gas
Cooling
- Central Air
Features
- Flooring: Carpet Free
- Basement: Finished
- Has fireplace: Yes
- Fireplace features: Electric, Living Room
Interior area
- Living area range: 700-1100 null
Property
Parking
- Total spaces: 7
- Parking features: Garage
- Has garage: Yes
Features
- Pool features: None
Lot
- Size: 9,000 Square Feet
Details
- Parcel number: 586560138
- Other equipment: Sump Pump
Construction
Type & style
- Home type: SingleFamily
- Architectural style: Bungalow-Raised
- Property subtype: Single Family Residence
Materials
- Brick
- Foundation: Block
- Roof: Asphalt Shingle
Utilities & green energy
- Sewer: Sewer
Community & HOA
Location
- Region: Orillia
Financial & listing details
- Annual tax amount: C$4,339
- Date on market: 7/23/2026
Royal LePage Quest
Royal LePage Quest
By pressing Contact Agent, you agree that the real estate professional identified above may call/text you about your search, which may involve use of automated means and pre-recorded/artificial voices. You don't need to consent as a condition of buying any property, goods, or services. Message/data rates may apply. You also agree to our Terms of Use. Zillow does not endorse any real estate professionals. We may share information about your recent and future site activity with your agent to help them understand what you're looking for in a home.
Price history
Price history is unavailable.
Public tax history
Tax history is unavailable.
Climate risks
Neighborhood: L3V
Nearby schools
GreatSchools rating
No schools nearby
We couldn't find any schools near this home.
- C$599,0003 bd2 ba-- sqft93 North St W, Orillia, ON L3V3S7For Sale

- C$2,5003 bd1 ba-- sqft130 North St W, Orillia, ON L3V3S8For Rent
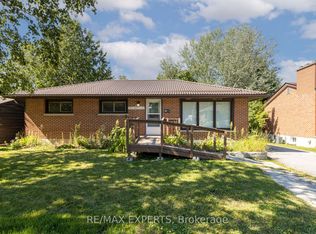
- C$2,4903 bd1 ba-- sqft89 North St W, Orillia, ON L3V3S7For Rent

- C$749,9004 bd3 ba-- sqft220 Belmoral Dr, Orillia, ON L3V5R1For Sale

- C$699,9994 bd2 ba-- sqft26 Dalton Cres N, Orillia, ON L3V5J5For Sale
- C$--3 bd2 ba1.7k sqft25 South St #104, Orillia, ON L3V7M7Off Market
- C$589,9994 bd1 ba-- sqft38 North St W, Orillia, ON L3V3S5New Construction
- C$1,8502 bd1 ba-- sqft34 South St #BASEMENT, Orillia, ON L3V3S9For Rent
Similar homes
- C$599,0003 bd2 ba-- sqft93 North St W, Orillia, ON L3V 3S7For SaleMLS ID #S13599272, EXP REALTY. TRREB
- C$649,0003 bd2 ba-- sqft390 Arthur St, Orillia, ON L3V 3M8For Sale
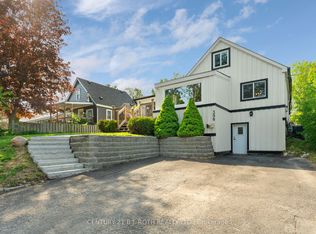 MLS ID #S13546356, CENTURY 21 B.J. ROTH REALTY LTD., BROKERAGE. TRREB
 - C$659,0004 bd2 ba-- sqft10 Karen Cres, Orillia, ON L3V 3H1For Sale
 MLS ID #S13466504, FARIS TEAM REAL ESTATE. TRREB
 - C$609,9003 bd3 ba-- sqft90 Pearl Dr, Orillia, ON L3V 0A6For Sale
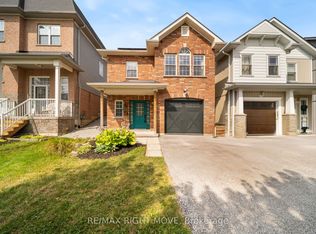 MLS ID #S13605318, RE/MAX RIGHT MOVE. TRREB
 - C$619,9003 bd2 ba-- sqft8 George St N, Orillia, ON L3V 2V2For SaleMLS ID #S13552512, ENGEL & VOLKERS BARRIE. TRREB
- C$609,0005 bd2 ba-- sqft401 Mississaga St W, Orillia, ON L3V 3C4For SaleMLS ID #S12482887, Royal LePage Quest. TRREB
- C$625,0004 bd1 ba-- sqft321 Park St, Orillia, ON L3V 7R6For SaleMLS ID #S13056602, KELLER WILLIAMS EXPERIENCE REALTY. TRREB
- C$599,9005 bd2 ba-- sqft25 Skyline Dr, Orillia, ON L3V 3V8For SaleMLS ID #S13132656, CENTURY 21 B.J. ROTH REALTY LTD.. TRREB
- C$659,9005 bd2 ba-- sqft35 Courtney Cres, Orillia, ON L3V 7Y3For SaleMLS ID #S13445784, REAL BROKER ONTARIO LTD.. TRREB
- C$759,9003 bd2 ba-- sqft84 Brant St W, Orillia, ON L3V 3N9For SaleMLS ID #S13173612, RE/MAX RIGHT MOVE. TRREB
- C$369,9004 bd2 ba-- sqft55 Elgin St, Orillia, ON L3V 1S1For SaleMLS ID #S13568470, Royal LePage Quest. TRREB
- C$599,9004 bd2 ba-- sqft209 Atherley Rd, Orillia, ON L3V 1N6For SaleMLS ID #S13431730, RE/MAX RIGHT MOVE. TRREB
- C$799,9974 bd2 ba-- sqft493 Bay St, Orillia, ON L3V 3X8For SaleMLS ID #S13449814, REAL BROKER ONTARIO LTD.. TRREB
- C$739,9004 bd3 ba-- sqft37 Laurentian Ln, Orillia, ON L3V 7N8For SaleMLS ID #S13223588, CENTURY 21 B.J. ROTH REALTY LTD., BROKERAGE. TRREB
- C$649,9003 bd2 ba-- sqft3332 Cleveland Ave, Severn, ON L3V 0V9For SaleMLS ID #S13551580, Century 21 B.J. Roth Realty Ltd.. TRREB
- C$739,9003 bd3 ba-- sqft3170 Monarch Dr W, Orillia, ON L3V 7W9For SaleMLS ID #S13233132, RE/MAX RIGHT MOVE. TRREB
- C$775,0003 bd2 ba-- sqft2330 Lakeshore Rd E, Oro Medonte, ON L0L 1T0For SaleMLS ID #S13608066, RE/MAX HALLMARK CHAY REALTY. TRREB
- C$749,0003 bd3 ba-- sqft3196 Bass Lake Side Rd E, Orillia, ON L3V 7Y5For SaleMLS ID #S13503416, FOREST HILL REAL ESTATE INC.. TRREB
- C$749,0004 bd3 ba-- sqft208 Diana Dr, Orillia, ON L3V 8J8For SaleMLS ID #S13508460, Century 21 B.J. Roth Realty Ltd.. TRREB
- C$759,0003 bd3 ba-- sqft3112 Emperor Dr, Orillia, ON L3V 0G4For SaleMLS ID #S13512556, Royal LePage Locations North. TRREB
