Skip main navigation
For sale
  • C$369,900

    55 Elgin St, Orillia, ON L3V 1S1

    4beds
    2baths
    Single Family Residence
    Built in ----
    3,427 Square Feet Lot
    $-- Zestimate®
    C$--/sqft
    C$-- HOA

    What's special

    Practical layout
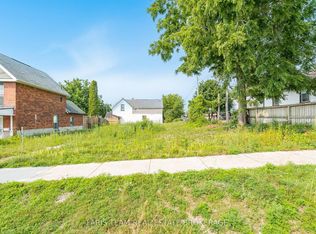
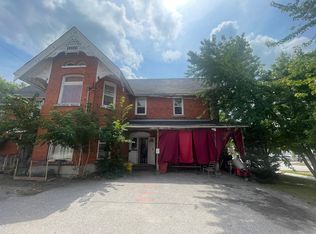
    Would you live here? This 4-bedroom home offers space, flexibility, and value in a growing Orillia neighbourhood just minutes from downtown and beautiful Lake Couchiching. Inside, you'll find a practical layout with 3 bedrooms upstairs and an additional main-floor bedroom that's perfect for a home office, guest room, or growing family. The floor plan is functional, comfortable, and ready for you to make it your own. Outside, a large shed provides plenty of additional storage space, while a brand-new furnace (2026) means one of the home's major expenses has already been taken care of. Whether you're a first-time buyer looking for more space, an investor seeking rental potential, or someone searching for an affordable home with room to grow, this property offers flexibility and opportunity to get into the market and start building equity with a property that offers both value today and upside in the future.
    4 days
    |
    13
    |
    0
    |

    Zillow last checked:

    Listing updated:

    Listed by:

    Royal LePage Quest

    Source: TRREB,MLS®#: S13568470MLS LogoOriginating MLS®#: One Point Association of REALTORS

      Facts & features

      Interior

      Bedrooms & bathrooms
      • Bedrooms: 4
      • Bathrooms: 2
      Bedroom
      • Level: Main
      • Dimensions: 11.07 x 8.11
      Bedroom
      • Level: Second
      • Dimensions: 11.04 x 8.03
      Bedroom
      • Level: Second
      • Dimensions: 11.02 x 8.06
      Bedroom
      • Level: Second
      • Dimensions: 10.08 x 6
      Family room
      • Level: Main
      • Dimensions: 15.03 x 11.06
      Kitchen
      • Level: Main
      • Dimensions: 15.04 x 11.07
      Living room
      • Level: Main
      • Dimensions: 14 x 10.08
      Heating
      • Forced Air, Gas
      Cooling
      • None
      Appliances
      • Included: Water Heater Owned
      Features
      • Basement: Unfinished,Partial,Crawl Space
      • Has fireplace: No
      Interior area
      • Living area range: 1100-1500 null

      Property

      Parking
      • Total spaces: 2
      • Parking features: Other
      Features
      • Stories: 1.5
      • Exterior features: Year Round Living
      • Pool features: None
      • Has view: Yes
      • View description: Downtown
      • Waterfront features: None
      Lot
      • Size: 3,427 Square Feet
      • Topography: Level
      Details
      • Parcel number: 586680097
      • Other equipment: Sump Pump

      Construction

      Type & style
      • Home type: SingleFamily
      • Property subtype: Single Family Residence
      • Attached to another structure: Yes
      Materials
      • Brick, Vinyl Siding
      • Foundation: Stone
      • Roof: Metal

      Utilities & green energy

      • Sewer: Sewer

      Community & HOA

      Location
      • Region: Orillia

      Financial & listing details

      • Annual tax amount: C$2,811
      • Date on market: 7/15/2026
      Royal LePage Quest

      Royal LePage Quest

      By pressing Contact Agent, you agree that the real estate professional identified above may call/text you about your search, which may involve use of automated means and pre-recorded/artificial voices. You don't need to consent as a condition of buying any property, goods, or services. Message/data rates may apply. You also agree to our Terms of Use. Zillow does not endorse any real estate professionals. We may share information about your recent and future site activity with your agent to help them understand what you're looking for in a home.

        Price history

        Price history is unavailable.

        Public tax history

        Tax history is unavailable.

        Climate risks

        Neighborhood: L3V

        Getting around

        87 / 100
        Very Walkable
        79 / 100
        Very Bikeable

        Nearby schools

        GreatSchools rating

        No schools nearby

        We couldn't find any schools near this home.

        Similar homes