BRIGHT, MODERN CONDO WITH A LARGE PRIVATE BALCONY JUST STEPS FROM THE WATERFRONT! Discover stylish urban living in the heart of Orillia with this beautifully appointed condo, positioned just steps from the waterfront, shoreline boardwalks, the marina, Couchiching Beach, lush parks, and a vast network of walking trails. Enjoy the best of convenience and lifestyle with schools, public transit, and Orillia Soldiers’ Memorial Hospital nearby, plus beloved local spots like Mariposa Market, the Orillia Opera House, Lone Wolf Cafe, Pizza Rustica, Couchiching Brewery, Common Stove, The Social Bar & Lounge, and Studabakers all only minutes away. Set within a newer, well-maintained building, this residence offers premium amenities including a rooftop patio with sweeping water views, two community BBQs, a party room with a kitchenette and fireplace, visitor parking, and secure bike storage. Inside, the inviting open-concept layout unites the eat-in kitchen and living room, highlighted by a wall of oversized windows that flood the space with natural light and a walkout to the expansive private balcony stretching the full length of the unit. The kitchen is designed for both style and functionality, showcasing a newer island with seating for four, generous storage, and contemporary finishes perfect for everyday living or entertaining. The comfortable bedroom features a built-in closet nook with custom lighting and a private 4-piece ensuite, while the versatile den provides an ideal home office or guest space. A second full bathroom and in-suite laundry add everyday convenience. Finished in soft neutral tones complemented by bold black window casings and two stylish accent walls, the interior exudes a cohesive, sophisticated charm, while updated light fixtures throughout bring warmth and polish to every room. Complete with an underground parking space and private storage locker, this #HomeToStay delivers comfort, modern style, and an unbeatable downtown Orillia lifestyle!
Sold for $550,000
C$550,000
21 Matchedash St S Unit 310, Orillia, ON L3V 4W4
1beds
1,015sqft
Condo/Apt Unit, Residential, Condominium
Built in 2020
-- sqft lot
$-- Zestimate®
C$542/sqft
C$1,988 Estimated rent
Home value
Not available
Estimated sales range
Not available
Not available
Owner options
List your home for rent
C$1,988/mo
Rent Zestimate®
Find your next renter with Zillow Rental Manager. Plus, with online applications, you can quickly screen prospective tenants – for free.
C$1,988/mo
Rent Zestimate®
Refinance and save
C$2,950/mo
Est. payment
Refinancing to a lower rate could help reduce your monthly payments and save thousands over the life of the loan.
C$2,950/mo
Est. payment
Explore your selling options
Work with a Zillow partner agent
Leverage their expertise and Zillow's premium Showcase listings to get your home seen by more buyers.
Get startedList with your own agent
Get your home in front of millions of buyers by listing it on Zillow.
Learn how to do itSell it yourself
Take full control of how buyers see your home on Zillow by listing For Sale by Owner (FSBO).
List your homeWhat's special
Large private balconySteps from the waterfrontShoreline boardwalksCouchiching beachLush parksCommunity bbqsInviting open-concept layout
Zillow last checked:
Listing updated:
Listed by:
Peggy Hill, Salesperson,
RE/MAX Hallmark Peggy Hill Group Realty Brokerage
Source: ITSO,MLS®#: 40780251Originating MLS®#: Barrie & District Association of REALTORS® Inc.
Facts & features
Interior
Bedrooms & bathrooms
- Bedrooms: 1
- Bathrooms: 2
- Full bathrooms: 2
- Main level bathrooms: 2
- Main level bedrooms: 1
Other
- Features: Ensuite Privilege
- Level: Main
Bathroom
- Features: 4-Piece
- Level: Main
Other
- Features: 4-Piece, Ensuite
- Level: Main
Den
- Level: Main
Foyer
- Level: Main
Kitchen
- Level: Main
Living room
- Level: Main
Heating
- Natural Gas, Heat Pump
Cooling
- Central Air
Appliances
- Included: Dishwasher, Dryer, Microwave, Refrigerator, Stove, Washer
- Laundry: In-Suite, Main Level
Features
- None
- Windows: Window Coverings
- Has fireplace: No
Interior area
- Total structure area: 1,015
- Total interior livable area: 1,015 sqft
- Finished area above ground: 1,015
Property
Parking
- Total spaces: 1
- Parking features: No Driveway Parking
- Garage spaces: 1
Accessibility
- Accessibility features: Accessible Elevator Installed
Features
- Patio & porch: Open
- Frontage type: West
Lot
- Features: Urban, Beach, Near Golf Course, Hospital, Marina, Public Transit, Rec./Community Centre, Schools, Skiing
Details
- Additional parcels included: 594790151
- Parcel number: 594790070
- Zoning: C1-1
Construction
Type & style
- Home type: Condo
- Architectural style: 1 Storey/Apt
- Property subtype: Condo/Apt Unit, Residential, Condominium
- Attached to another structure: Yes
Materials
- Brick
- Foundation: Concrete Perimeter
- Roof: Flat
Condition
- 0-5 Years
- New construction: No
- Year built: 2020
Utilities & green energy
- Sewer: Sewer (Municipal)
- Water: Municipal
Community & HOA
Community
- Security: Carbon Monoxide Detector(s), Smoke Detector(s)
HOA
- Has HOA: Yes
- Amenities included: BBQs Permitted, Party Room, Roof Deck, Parking
- Services included: Insurance, Common Elements, Parking
- HOA fee: C$626 monthly
Location
- Region: Orillia
Financial & listing details
- Price per square foot: C$542/sqft
- Annual tax amount: C$4,656
- Date on market: 10/22/2025
- Inclusions: Dishwasher, Dryer, Microwave, Refrigerator, Stove, Washer, Window Coverings, Island & Wardrobe Closet.
- Exclusions: None.
Price history
| Date | Event | Price |
|---|---|---|
| 1/15/2026 | Sold | C$550,000-12.7%C$542/sqft |
Source: ITSO #40780251 Report a problem | ||
| 1/2/2023 | Listing removed | -- |
Source:  Cornerstone Association of REALTORS® - Hamilton-Burlington #H4145258 Report a problem Cornerstone Association of REALTORS® - Hamilton-Burlington #H4145258 Report a problem | ||
| 9/2/2022 | Listed for sale | C$630,000C$621/sqft |
Source: Cornerstone Association of REALTORS® - Hamilton-Burlington #H4145258 Report a problem | ||
Public tax history
Tax history is unavailable.
Neighborhood: L3V
Nearby homes
- C$680,0001 bd2 ba1.5k sqft21 Matchedash St S #105, Orillia, ON L3V4W4Sold

- C$449,0001 bd1 ba-- sqft21 Matchedash St S #212, Orillia, ON L3V4W4New Construction
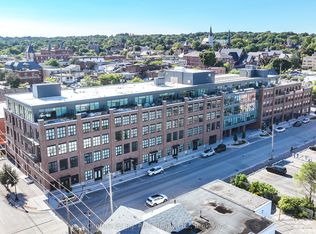
- C$579,9002 bd2 ba-- sqft21 Matchedash St S #316, Orillia, ON L3V4W4For Sale

- C$879,0002 bd2 ba-- sqft21 Matchedash St S #403L, Orillia, ON L3V4W4For Sale

- C$629,0002 bd2 ba-- sqft21 Matchedash St S #204, Orillia, ON L3V4W4For Sale
- C$515,0001 bd2 ba-- sqft21 Matchedash St S #307, Orillia, ON L3V4W4For Sale
- C$--1 bd1 ba500 sqft133 Mississaga St E #2, Orillia, ON L3V1V6Off Market
- C$--1 bd1 ba450 sqft61 Matchedash St S #1, Orillia, ON L3V4W6Off Market
Nearby schools
GreatSchools rating
No schools nearby
We couldn't find any schools near this home.
Schools provided by the listing agent
- Elementary: Lions Oval P.S./Monsignor Lee C.S.
- High: Orillia Secondary School/Patrick Fogarty Catholic S.S.
Source: ITSO. This data may not be complete. We recommend contacting the local school district to confirm school assignments for this home.
- Ontario
- Simcoe County
- Orillia
- L3V 4W4
- 21 Matchedash St S Unit 310
Nearby cities
Nearby zip codes
Other Orillia Topics
