Welcome to The Sundeck - a bright, light-filled loft in the heart of downtown Orillia, just steps to Lake Couchiching, the waterfront, and everything the downtown core has to offer. Unit 204 stands apart from the building's other large-terrace suites. Its open-plan kitchen and living area run the full width of the terrace, so the main living space is flooded with natural light and the kitchen opens up far larger than the typical layout - a brighter, more social home with real room to cook and entertain. Inside, warm flooring runs throughout, oversized industrial windows frame the rooms, and a modern kitchen with quartz counters, and stainless appliances anchors the open main floor. A spacious bedroom, a versatile den, two full tiled bathrooms, and in-suite laundry complete the layout.The showstopper is the terrace. At 540 square feet with southwest exposure, it is a true outdoor room - big enough to lounge, dine, garden, and soak up the afternoon sun. Outdoor living like this is rare in downtown Orillia. The Lofts offer a rooftop terrace, party room, bicycle storage, underground parking, and a storage locker. Monthly fees of $625.94 cover building insurance, parking, the locker, and common elements - low-maintenance, lock-and-leave living in one of Orillia's most walkable pockets and most desirable buildings. Walk to the lakefront, the restaurants, the shops, and the events that make downtown Orillia what it is. The Sundeck is downtown living with room to breathe.
For sale
C$629,000
21 Matchedash St S #204, Orillia, ON L3V 4W4
2beds
2baths
Apartment
Built in ----
-- sqft lot
$-- Zestimate®
C$--/sqft
C$626/mo HOA
What's special
Bright light-filled loftWarm flooring runs throughoutStainless appliancesSpacious bedroomVersatile denTwo full tiled bathroomsIn-suite laundry
- 61 days |
- 7 |
- 0 |
Zillow last checked:
Listing updated:
Listed by:
REAL BROKER ONTARIO LTD.
Source: TRREB,MLS®#: S13205850 Originating MLS®#: Toronto Regional Real Estate Board
Originating MLS®#: Toronto Regional Real Estate BoardFacts & features
Interior
Bedrooms & bathrooms
- Bedrooms: 2
- Bathrooms: 2
Heating
- Heat Pump, Gas
Cooling
- Central Air
Appliances
- Laundry: In-Suite Laundry
Features
- Primary Bedroom - Main Floor
- Basement: None
- Has fireplace: No
Interior area
- Living area range: 1000-1199 null
Video & virtual tour
Property
Parking
- Total spaces: 1
- Parking features: Garage Door Opener
- Has garage: Yes
Features
- Stories: 1
- Exterior features: Terrace Balcony
Details
- Parcel number: 594790047
Construction
Type & style
- Home type: Apartment
- Property subtype: Apartment
Materials
- Brick
Community & HOA
HOA
- Services included: Common Elements Included, Building Insurance Included, Parking Included
- HOA fee: C$626 monthly
- HOA name: Simcoe
Location
- Region: Orillia
Financial & listing details
- Annual tax amount: C$4,653
- Date on market: 5/27/2026
REAL BROKER ONTARIO LTD.
REAL BROKER ONTARIO LTD.
By pressing Contact Agent, you agree that the real estate professional identified above may call/text you about your search, which may involve use of automated means and pre-recorded/artificial voices. You don't need to consent as a condition of buying any property, goods, or services. Message/data rates may apply. You also agree to our Terms of Use. Zillow does not endorse any real estate professionals. We may share information about your recent and future site activity with your agent to help them understand what you're looking for in a home.
Price history
Price history is unavailable.
Public tax history
Tax history is unavailable.
Climate risks
Neighborhood: L3V
Nearby schools
GreatSchools rating
No schools nearby
We couldn't find any schools near this home.
- C$449,0001 bd1 ba-- sqft21 Matchedash St S #212, Orillia, ON L3V4W4New Construction
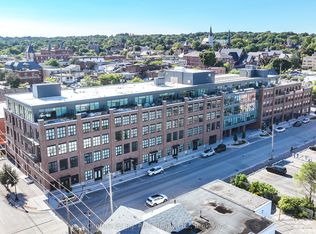
- C$579,9002 bd2 ba-- sqft21 Matchedash St S #316, Orillia, ON L3V4W4For Sale

- C$515,0001 bd2 ba-- sqft21 Matchedash St S #307, Orillia, ON L3V4W4For Sale

- C$--1 bd1 ba500 sqft133 Mississaga St E #2, Orillia, ON L3V1V6Off Market
- C$1,6852 bd1 ba725 sqft178 Mississaga St E #0, Orillia, ON L3V1V9For Rent
- C$680,0001 bd2 ba1.5k sqft21 Matchedash St S #105, Orillia, ON L3V4W4Sold
- C$550,0001 bd2 ba1k sqft21 Matchedash St S UNIT 310, Orillia, ON L3V4W4Sold
- C$2,1503 bd1 ba-- sqft32 Matchedash St N #A, Orillia, ON L3V4T5For Rent
Similar homes
- C$639,9002 bd2 ba-- sqft140 Cedar Island Rd #313, Orillia, ON L3V 1T1For Sale
 MLS ID #S13466150, CENTURY 21 B.J. ROTH REALTY LTD.. TRREB
 - C$599,9003 bd2 ba-- sqft100 Laclie St, Orillia, ON L3V 4M8For Sale
 MLS ID #S13530638, Century 21 B.J. Roth Realty Ltd.. TRREB
 - C$449,0001 bd1 ba-- sqftMatchedash Lofts, Orillia, ON L3V 4W4New ConstructionMLS ID #S13423452, Century 21 B.J. Roth Realty Ltd.. TRREB
- C$629,9002 bd2 ba-- sqft40 Museum Dr #403, Orillia, ON L3V 7T9For Sale
 MLS ID #S13084564, SUTTON GROUP INCENTIVE REALTY INC.. TRREB
 - C$649,0003 bd2 ba-- sqft390 Arthur St, Orillia, ON L3V 3M8For SaleMLS ID #S13546356, CENTURY 21 B.J. ROTH REALTY LTD., BROKERAGE. TRREB
- C$659,0004 bd2 ba-- sqft10 Karen Cres, Orillia, ON L3V 3H1For SaleMLS ID #S13466504, FARIS TEAM REAL ESTATE. TRREB
- C$599,9005 bd2 ba-- sqft25 Skyline Dr, Orillia, ON L3V 3V8For SaleMLS ID #S13132656, CENTURY 21 B.J. ROTH REALTY LTD.. TRREB
- C$659,9005 bd2 ba-- sqft35 Courtney Cres, Orillia, ON L3V 7Y3For SaleMLS ID #S13445784, REAL BROKER ONTARIO LTD.. TRREB
- C$789,9003 bd3 ba-- sqft129 Colborne St E, Orillia, ON L3V 1T3For SaleMLS ID #S13159164, ONE PERCENT REALTY LTD.. TRREB
- C$450,0002 bd2 ba-- sqft486 Laclie St #109, Orillia, ON L3V 4P9For SaleMLS ID #S13542112, RE/MAX HALLMARK CHAY REALTY. TRREB
- C$639,8883 bd3 ba-- sqft117 Isabella Dr, Orillia, ON L3V 8K7For SaleMLS ID #S13532400, CENTURY 21 B.J. ROTH REALTY LTD.. TRREB
- C$519,0004 bd2 ba-- sqft232 Mary St, Orillia, ON L3V 3E6For SaleMLS ID #S13525368, CENTURY 21 B.J. ROTH REALTY LTD., BROKERAGE. TRREB
- C$684,9003 bd2 ba-- sqft10 Andrea Cres, Orillia, ON L3V 6W5For SaleMLS ID #S13526206, CENTURY 21 B.J. ROTH REALTY LTD., BROKERAGE. TRREB
- C$449,9002 bd2 ba-- sqft486 Laclie St #111, Orillia, ON L3V 4P9For SaleMLS ID #S13450842, KELLER WILLIAMS EXPERIENCE REALTY. TRREB
- C$479,9001 bd1 ba-- sqft140 Cedar Island Rd #112, Orillia, ON L3V 1T1For SaleMLS ID #S12890924, RE/MAX HALLMARK CHAY REALTY. TRREB
- C$799,9974 bd2 ba-- sqft493 Bay St, Orillia, ON L3V 3X8For SaleMLS ID #S13449814, REAL BROKER ONTARIO LTD.. TRREB
- C$599,9002 bd2 ba-- sqft415 Sea Ray Ave #443, Innisfil, ON L9S 0L9For SaleMLS ID #N13592508, RE/MAX HALLMARK PEGGY HILL GROUP REALTY. TRREB
- C$769,9005 bd4 ba-- sqft3135 Emperor Dr, Orillia, ON L3V 0G4For SaleMLS ID #S13216942, Real Broker Ontario Ltd.. TRREB
- C$769,9004 bd4 ba-- sqftLOT 46 Orion Blvd, Orillia, ON L3V 8J5New ConstructionMLS ID #S13545302, CENTURY 21 B.J. ROTH REALTY LTD., BROKERAGE. TRREB
- C$738,0004 bd3 ba-- sqft84 Atlantis Dr W, Orillia, ON L3V 8L4For SaleMLS ID #S13096246, RE/MAX GOLD REALTY INC.. TRREB
