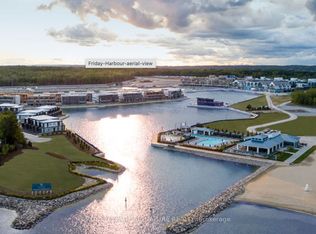
TURNKEY LUXURY AT FRIDAY HARBOUR - PROFESSIONALLY DESIGNED 4TH-FLOOR CONDO WITH PREMIUM FINISHES & FOREST VIEWS! Welcome to the ultimate resort lifestyle at Friday Harbour, where this rare 4th-floor condo in the coveted High Point building offers turnkey luxury, custom design, and peaceful treed views that make every day feel like a getaway. Professionally styled inside and out by Madison Taylor Interiors, this fully furnished suite includes premium furnishings, kitchenware, two 65" Samsung Frame TVs, and Beautyrest mattresses - just bring your suitcase. One of the largest layouts in the building, the elongated floor plan with 10 ft ceilings and floor-to-ceiling windows is flooded with natural light, while the open-concept kitchen is ideally placed to soak in the sun and forest views. The primary bedroom features a 4-piece ensuite, and custom cabinetry replaces traditional closets for a clean aesthetic. Enjoy the perks of a substantial premium paid for the 4th-floor location, a partially covered balcony offering both sun and shade, underground parking conveniently located by the elevator, and a storage locker. Step outside your door to access forest trails and an incredible lineup of exclusive building amenities, including an outdoor pool, hot tub, theatre room, fitness centre, indoor games room, outdoor social spaces, and more. Beyond the building, Friday Harbour's offerings include fine dining, casual eateries, shopping, marina, golf, spa, private beach club, splash pad, playground, seasonal festivals, water sports, winter skating - endless adventures where every season brings something new to discover!
For sale
C$599,900
415 Sea Ray Ave #443, Innisfil, ON L9S 0L9
2beds
2baths
Apartment
Built in ----
-- sqft lot
$-- Zestimate®
C$--/sqft
C$662/mo HOA
What's special
- 36 days |
- 4 |
- 0 |
Zillow last checked:
Listing updated:
Listed by:
RE/MAX HALLMARK PEGGY HILL GROUP REALTY
Source: TRREB,MLS®#: N13592508 Originating MLS®#: Toronto Regional Real Estate Board
Originating MLS®#: Toronto Regional Real Estate BoardFacts & features
Interior
Bedrooms & bathrooms
- Bedrooms: 2
- Bathrooms: 2
Primary bedroom
- Level: Main
- Dimensions: 5.36 x 3.06
Bedroom 2
- Level: Main
- Dimensions: 4.3 x 3.06
Dining room
- Level: Main
- Dimensions: 2.17 x 3.71
Kitchen
- Level: Main
- Dimensions: 2.13 x 3.71
Living room
- Level: Main
- Dimensions: 3.34 x 3.32
Heating
- Forced Air, Gas
Cooling
- Central Air
Appliances
- Laundry: In-Suite Laundry
Features
- Basement: None
- Has fireplace: No
Interior area
- Living area range: 900-999 null
Video & virtual tour
Property
Parking
- Total spaces: 1
- Parking features: None, Garage Door Opener
- Has garage: Yes
Features
- Stories: 1
- Exterior features: Landscaped, Year Round Living, Open Balcony
- Has spa: Yes
- Spa features: Hot Tub
- Has view: Yes
- View description: Trees/Woods, Forest
Lot
- Features: Beach, Golf, Greenbelt/Conservation, Park, Marina, Lake Access
Details
- Parcel number: 594990208
Construction
Type & style
- Home type: Apartment
- Property subtype: Apartment
Materials
- Brick
- Foundation: Unknown
- Roof: Asphalt Shingle
Community & HOA
Community
- Security: Smoke Detector(s)
HOA
- Amenities included: BBQs Allowed, Elevator, Party Room/Meeting Room, Outdoor Pool
- Services included: Parking Included, Building Insurance Included
- HOA fee: C$662 monthly
- HOA name: SCC
Location
- Region: Innisfil
Financial & listing details
- Annual tax amount: C$5,156
- Date on market: 7/22/2026
Price history
Price history is unavailable.
Public tax history
Tax history is unavailable.
Climate risks
Neighborhood: L9S
Nearby schools
GreatSchools rating
No schools nearby
We couldn't find any schools near this home.
- C$465,0002 bd2 ba-- sqft415 Sea Ray Ave #207, Innisfil, ON L9S0L9For Sale
- C$525,0002 bd2 ba-- sqft415 Sea Ray Ave #144, Innisfil, ON L9S0L9New Construction

- C$2,3001 bd1 ba-- sqft415 Sea Ray Ave #133, Innisfil, ON L9S0L9For Rent

- C$419,9001 bd1 ba-- sqft415 Sea Ray Ave #126, Innisfil, ON L9S0L9For Sale
- C$499,0002 bd2 ba-- sqft415 Sea Ray Ave #354, Innisfil, ON L9S0L9For Sale
- C$--1 bd1 ba550 sqft415 Sea Ray Ave #130, Innisfil, ON L9S0L9Off Market
- C$2,8002 bd2 ba-- sqft415 Sea Ray Ave #417, Innisfil, ON L9S0L9For Rent
- C$2,6002 bd2 ba-- sqft415 Sea Ray Ave #205, Innisfil, ON L9S0L9For Rent
- C$2,7002 bd2 ba-- sqft415 Sea Ray Ave #348, Innisfil, ON L9S0L9For Rent
Similar homes
- C$559,0002 bd2 ba-- sqft415 Sea Ray Ave #G36, Innisfil, ON L9S 0L9For Sale
 MLS ID #N13712566, THE AGENCY. TRREB
 - C$549,0002 bd2 ba-- sqft415 Sea Ray Ave #128, Innisfil, ON L9S 0L9For Sale
 MLS ID #N13242182, ENGEL & VOLKERS TORONTO CITY. TRREB
 - C$525,0002 bd2 ba-- sqft415 Sea Ray Ave #144, Innisfil, ON L9S 0L9New ConstructionMLS ID #N13674218, FRIDAY HARBOUR REAL ESTATE CORP.. TRREB
- C$489,0002 bd2 ba-- sqft415 Sea Ray Ave #G13, Innisfil, ON L9S 0L9For Sale
 MLS ID #N13578994, RE/MAX REALTRON REALTY INC.. TRREB
 - C$519,0002 bd2 ba-- sqft415 Sea Ray Ave #438, Innisfil, ON L9S 0L9For SaleMLS ID #N13099802, RE/MAX REALTRON REALTY INC.. TRREB
- C$548,0002 bd2 ba-- sqft415 Sea Ray Ave #431, Innisfil, ON L9S 0L9For SaleMLS ID #N12953484, SUTTON GROUP-ADMIRAL REALTY INC.. TRREB
- C$499,0002 bd2 ba-- sqft415 Sea Ray Ave #354, Innisfil, ON L9S 0L9For SaleMLS ID #N13229678, RE/MAX REALTRON REALTY INC.. TRREB
- C$465,0002 bd2 ba-- sqft415 Sea Ray Ave #207, Innisfil, ON L9S 0L9For SaleMLS ID #N12955908, ROYAL LEPAGE SIGNATURE REALTY. TRREB
- C$497,0002 bd2 ba-- sqft375 Sea Ray Ave #133, Innisfil, ON L9SFor SaleMLS ID #N13687514, FOREST HILL REAL ESTATE INC.. TRREB
- C$649,0002 bd3 ba1.1k sqftThe Boardwalk Condos, Innisfil, ON L9S 0M1For SaleMLS ID #40839063, Michael Nasarzewski, Broker, RE/MAX Realty Specialists Inc.. ITSO
- C$424,0001 bd1 ba-- sqft233 Broward Way #8, Innisfil, ON L9S 0M1For SaleMLS ID #N13705544, RE/MAX REALTRON REALTY INC.. TRREB
- C$418,8001 bd1 ba-- sqft415 Sea Ray Ave #326, Innisfil, ON L9S 0L9For SaleMLS ID #N13576666, SUTTON GROUP-ADMIRAL REALTY INC.. TRREB
- C$699,9002 bd2 ba-- sqft375 Sea Ray Ave #132, Innisfil, ON L9SFor SaleMLS ID #N13661158, ENGEL & VOLKERS BARRIE. TRREB
- C$489,9002 bd2 ba-- sqft241 Sea Ray Ave #A213, Innisfil, ON L9SFor SaleMLS ID #N13234786, NEST SEEKERS INTERNATIONAL REAL ESTATE. TRREB
- C$499,0002 bd2 ba-- sqft375 Sea Ray Ave #315, Innisfil, ON L9SFor SaleMLS ID #N13163962, RE/MAX REALTRON REALTY INC.. TRREB
- C$479,0002 bd2 ba-- sqft375 Sea Ray Ave #309, Innisfil, ON L9SFor SaleMLS ID #N13518950, YOUR HOME SOLD GUARANTEED REALTY INTERCITY PLUS INC.. TRREB
- C$540,0003 bd2 ba-- sqft375 Sea Ray Ave #413, Innisfil, ON L9SFor SaleMLS ID #N12891826, RE/MAX REALTRON REALTY INC.. TRREB
- C$419,9001 bd1 ba-- sqft415 Sea Ray Ave #126, Innisfil, ON L9S 0L9For SaleMLS ID #N12828766, FRIDAY HARBOUR REAL ESTATE CORP.. TRREB
- C$499,0002 bd1 ba-- sqft375 Sea Ray Ave #424, Innisfil, ON L9SFor SaleMLS ID #N13164336, RE/MAX REALTRON REALTY INC.. TRREB
- C$499,9002 bd2 ba-- sqft375 Sea Ray Ave #116, Innisfil, ON L9SFor SaleMLS ID #N13046632, LACEBY REAL ESTATE LIMITED. TRREB
