
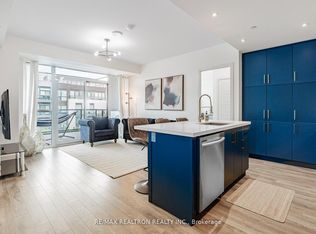
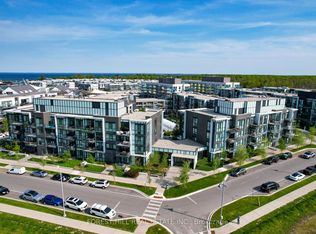
Welcome to refined resort living at Friday Harbour. This beautifully upgraded 2 bedroom, 2 bathroom condo offers an exceptional blend of comfort, style, and ease within one of Lake Simcoe's most prestigious waterfront communities. Located on the main level of the building, this unit provides effortless access with no stairs or elevator required, an ideal feature for everyday living and long term comfort. The bright, open concept design is filled with natural light from large windows and features a modern kitchen with quality finishes, generous living space, and room to host family and friends. Step onto the private balcony and enjoy views of the landscaped grounds, creating a peaceful outdoor retreat.The primary bedroom includes a private ensuite, while the second bedroom offers flexibility for guests or a home office. A standout feature is the inclusion of two parking spaces, a rare luxury at Friday Harbour and a significant value add rarely offered with condos of this size and price point. Ensuite laundry and a thoughtful layout further enhance convenience. Residents enjoy access to world class amenities including an 18hole golf course, marina, waterfront promenade, dining, cafes, shops, beach areas, nature trails, fitness facilities, outdoor pool, tennis courts, and year round events. Every detail is designed to support a relaxed yet elevated lifestyle. Whether used as a full time residence, weekend escape, or investment, this condo delivers low maintenance ownership in a resort setting designed for enjoyment. With summer approaching, this is the perfect time to experience the unit in person and secure your place at Friday Harbour. Opportunities like this are limited. Secure parking, visitor spaces, and a well managed community complete this exceptional offering. Book your private showing and be ready to enjoy the season ahead in one of the resort's most desirable buildings.
For sale
C$699,900
375 Sea Ray Ave #132, Innisfil, ON L9S
2beds
2baths
Apartment
Built in ----
-- sqft lot
$-- Zestimate®
C$--/sqft
C$680/mo HOA
What's special
Generous living spaceEnsuite laundry
- 58 days
- 1
- 0
Zillow last checked:
Listing updated:
Listed by:
ENGEL & VOLKERS BARRIE
Source: TRREB,MLS®#: N13661158 Originating MLS®#: Toronto Regional Real Estate Board
Originating MLS®#: Toronto Regional Real Estate BoardFacts & features
Interior
Bedrooms & bathrooms
- Bedrooms: 2
- Bathrooms: 2
Primary bedroom
- Description: Primary Bedroom
- Level: Main
- Area: 12.14 Square Meters
- Area source: Other
- Dimensions: 3.76 x 3.23
Bedroom 2
- Description: Bedroom 2
- Level: Main
- Area: 9.91 Square Meters
- Area source: Other
- Dimensions: 3.05 x 3.25
Dining room
- Description: Dining Room
- Level: Main
- Area: 6.45 Square Meters
- Area source: Other
- Dimensions: 3.43 x 1.88
Kitchen
- Description: Kitchen
- Level: Main
- Area: 9.84 Square Meters
- Area source: Other
- Dimensions: 3.43 x 2.87
Living room
- Description: Living Room
- Level: Main
- Area: 12.95 Square Meters
- Area source: Other
- Dimensions: 4.11 x 3.15
Heating
- Forced Air, Gas
Cooling
- Central Air
Appliances
- Laundry: In-Suite Laundry
Features
- Storage
- Basement: None
- Has fireplace: No
Interior area
- Living area range: 900-999 null
Video & virtual tour
Property
Parking
- Total spaces: 2
- Parking features: None
- Has attached garage: Yes
Features
- Exterior features: Open Balcony
Lot
- Features: Beach, Golf, Greenbelt/Conservation, Lake Access, Marina, Rec./Commun.Centre
Details
- Parcel number: 594700031
Construction
Type & style
- Home type: Apartment
- Property subtype: Apartment
- Attached to another structure: Yes
Materials
- Concrete
Community & HOA
HOA
- Amenities included: BBQs Allowed, Gym, Outdoor Pool, Tennis Court, Visitor Parking
- Services included: CAC Included, Common Elements Included, Building Insurance Included, Parking Included
- HOA fee: C$680 monthly
- HOA name: 51
Location
- Region: Innisfil
Financial & listing details
- Annual tax amount: C$4,794
- Date on market: 8/11/2026
Price history
Price history is unavailable.
Public tax history
Tax history is unavailable.
Climate risks
Neighborhood: L9S
Nearby schools
GreatSchools rating
No schools nearby
We couldn't find any schools near this home.

Similar homes
- C$779,0003 bd2 ba-- sqft241 Sea Ray Ave #A106, Innisfil, ON L9SFor Sale
 MLS ID #N13825834, 100% PARTNERS REAL ESTATE. TRREB
 - C$738,0002 bd2 ba-- sqftSunseeker, Innisfil, ON L9S 0J7For Sale
 MLS ID #N13781446, SUTTON GROUP-ADMIRAL REALTY INC.. TRREB
 - C$498,8882 bd2 ba-- sqft241 Sea Ray Ave #A101, Innisfil, ON L9SFor Sale
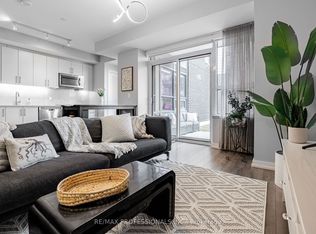 MLS ID #N13829902, RE/MAX PROFESSIONALS INC.. TRREB
 - C$699,9902 bd2 ba-- sqft333 Sunseeker Ave #218, Innisfil, ON L9S 0J7For Sale
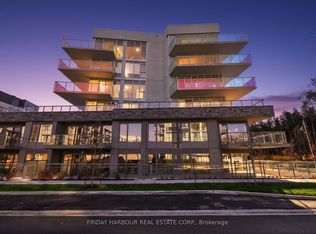 MLS ID #N13214038, FRIDAY HARBOUR REAL ESTATE CORP.. TRREB
