Welcome to 25 Skyline Dr in Orillia's desirable North Ward. This bungalow features a 3-bedroom main floor, a cozy living space filled with natural light, a galley kitchen with stainless steel appliances, and a 3-piece bathroom. The nicely finished in-law suite in the basement offers a separate entrance, spacious bedroom and living space, a clean and functional kitchen, and a 4-piece bathroom, creating possibilities for multi-family accommodation or the opportunity to offset costs with rental income.Situated on an oversized fully fenced lot with a detached single-car garage (and large storage shed), this property offers exceptional flexibility in a prime location close to schools, parks, shopping, and everyday amenities.
For sale
C$599,900
25 Skyline Dr, Orillia, ON L3V 3V8
5beds
2baths
Single Family Residence
Built in ----
9,826 Square Feet Lot
$-- Zestimate®
C$--/sqft
C$-- HOA
What's special
Separate entranceOversized fully fenced lotDetached single-car garageLarge storage shed
- 89 days |
- 8 |
- 0 |
Zillow last checked:
Listing updated:
Listed by:
CENTURY 21 B.J. ROTH REALTY LTD.
Source: TRREB,MLS®#: S13132656 Originating MLS®#: Toronto Regional Real Estate Board
Originating MLS®#: Toronto Regional Real Estate BoardFacts & features
Interior
Bedrooms & bathrooms
- Bedrooms: 5
- Bathrooms: 2
Heating
- Forced Air, Gas
Cooling
- Central Air
Features
- None
- Basement: Unfinished,Full
- Has fireplace: No
Interior area
- Living area range: 700-1100 null
Video & virtual tour
Property
Parking
- Total spaces: 3
- Parking features: Private Double
Features
- Pool features: None
- Waterfront features: None
Lot
- Size: 9,826 Square Feet
- Features: Hospital
Details
- Parcel number: 585750100
Construction
Type & style
- Home type: SingleFamily
- Architectural style: Bungalow
- Property subtype: Single Family Residence
Materials
- Brick
- Foundation: Concrete Block
- Roof: Asphalt Shingle
Utilities & green energy
- Sewer: Sewer
Community & HOA
Location
- Region: Orillia
Financial & listing details
- Annual tax amount: C$3,840
- Date on market: 5/15/2026
Price history
Price history is unavailable.
Public tax history
Tax history is unavailable.
Climate risks
Neighborhood: L3V
Nearby schools
GreatSchools rating
No schools nearby
We couldn't find any schools near this home.
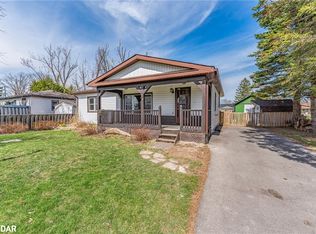
- C$545,0003 bd1 ba880 sqft58 Skyline Dr, Orillia, ON L3V3V9Sold
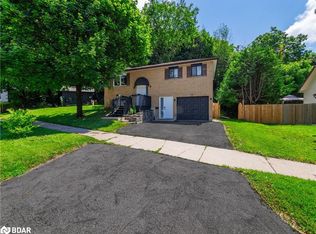
- C$581,0003 bd2 ba516 sqft61 Dancy Dr, Orillia, ON L3V7M2Sold
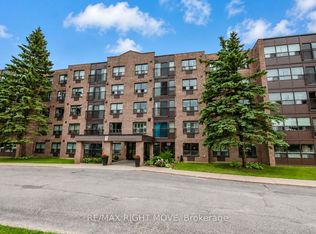
- C$305,0002 bd2 ba-- sqft54 Fittons Rd W #306, Orillia, ON L3V3T9For Sale
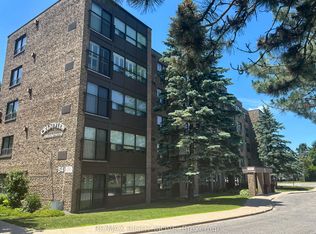
- C$299,9002 bd2 ba-- sqft54 Fittons Rd W #202, Orillia, ON L3V3T9For Sale
- C$618,0004 bd3 ba1.3k sqft65 Dancy Dr, Orillia, ON L3V7M2Sold
- C$499,9994 bd2 ba-- sqft43 Fittons Rd W, Orillia, ON L3V3T7For Sale
- C$--2 bd1 ba865 sqft401 West St N #1122892, Orillia, ON L3V7A7Off Market
- C$--2 bd1 ba879 sqft401 West St N #1122889, Orillia, ON L3V7A7Off Market
Similar homes
- C$565,0004 bd2 ba-- sqft423 Mary St, Orillia, ON L3V 3G5For Sale
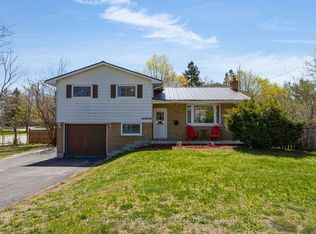 MLS ID #S13662954, RE/MAX HALLMARK PEGGY HILL GROUP REALTY. TRREB
 - C$639,0003 bd2 ba-- sqft70 North St W, Orillia, ON L3V 3S5For Sale
 MLS ID #S13645738, RE/MAX HALLMARK CHAY REALTY. TRREB
 - C$625,0004 bd1 ba-- sqft321 Park St, Orillia, ON L3V 7R6For Sale
 MLS ID #S13631232, KELLER WILLIAMS EXPERIENCE REALTY. TRREB
 - C$569,9994 bd1 ba-- sqft38 North St W, Orillia, ON L3V 3S5New Construction
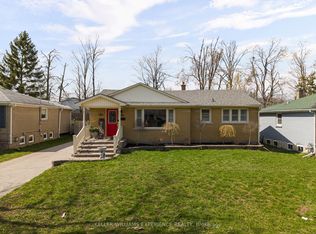 MLS ID #S13620062, KELLER WILLIAMS EXPERIENCE REALTY. TRREB
 - C$499,9005 bd2 ba-- sqft246 Mary St, Orillia, ON L3V 3E6For SaleMLS ID #S13652024, RE/MAX HALLMARK PEGGY HILL GROUP REALTY. TRREB
- C$565,0005 bd2 ba-- sqft112 Borland St E, Orillia, ON L3V 2B7For SaleMLS ID #S13585146, ROBIN HOOD REALTY LIMITED. TRREB
- C$599,9005 bd2 ba-- sqft323 Crawford St, Orillia, ON L3V 1K2For SaleMLS ID #S13619434, CENTURY 21 B.J. ROTH REALTY LTD.. TRREB
- C$625,0003 bd2 ba-- sqft49 Bond St, Orillia, ON L3V 1J6For SaleMLS ID #S13646500, CENTURY 21 B.J. ROTH REALTY LTD., BROKERAGE. TRREB
- C$599,9003 bd2 ba-- sqft100 Laclie St, Orillia, ON L3V 4M8For SaleMLS ID #S13530638, Century 21 B.J. Roth Realty Ltd.. TRREB
- C$708,0003 bd4 ba-- sqft80 Coldwater Rd W, Orillia, ON L3V 3L4For SaleMLS ID #S13645574, CENTURY 21 B.J. ROTH REALTY LTD., BROKERAGE. TRREB
- C$659,0004 bd2 ba-- sqft10 Karen Cres, Orillia, ON L3V 3H1For SaleMLS ID #S13466504, FARIS TEAM REAL ESTATE. TRREB
- C$649,0003 bd2 ba-- sqft390 Arthur St, Orillia, ON L3V 3M8For SaleMLS ID #S13546356, CENTURY 21 B.J. ROTH REALTY LTD., BROKERAGE. TRREB
- C$629,9003 bd3 ba-- sqft117 Isabella Dr, Orillia, ON L3V 8K7For SaleMLS ID #S13663374, CENTURY 21 B.J. ROTH REALTY LTD.. TRREB
- C$499,9005 bd2 ba-- sqft292 Millard St, Orillia, ON L3V 4H3For SaleMLS ID #S13209562, CENTURY 21 B.J. ROTH REALTY LTD.. TRREB
- C$629,9003 bd4 ba-- sqft37 Julia Cres, Orillia, ON L3V 7Y9For SaleMLS ID #S13503282, RE/MAX HALLMARK CHAY REALTY. TRREB
- C$684,9003 bd2 ba-- sqft10 Andrea Cres, Orillia, ON L3V 6W5For SaleMLS ID #S13526206, CENTURY 21 B.J. ROTH REALTY LTD., BROKERAGE. TRREB
- C$614,9992 bd2 ba-- sqft40 Museum Dr #403, Orillia, ON L3V 7T9For SaleMLS ID #S13654160, SUTTON GROUP INCENTIVE REALTY INC.. TRREB
- C$539,0003 bd2 ba-- sqft321 Franklin St, Orillia, ON L3V 1K5For SaleMLS ID #S13599742, Coldwell Banker The Real Estate Centre. TRREB
- C$460,0002 bd1 ba-- sqft26 South St S, Orillia, ON L3V 3S9For SaleMLS ID #S13606072, CENTURY 21 B.J. ROTH REALTY LTD., BROKERAGE. TRREB
- C$849,9004 bd3 ba-- sqft386 Peter St N, Orillia, ON L3V 5A7For SaleMLS ID #S13616160, RE/MAX HALLMARK PEGGY HILL GROUP REALTY. TRREB
