The Perfect 2 + 1 Bedroom Detached Home In Orillia* Move in Ready * Bright and Spacious Main Floor * A Place To Call Home * Beautiful Brick Exterior * Walk Out to Grand Deck Overlooking Your Private Backyard From Living Room * 2 Main Floor Bedrooms & An Updated Bathroom on Each Level * Lower Level Is Finished With A Separate Entrance * Features Family Room w F/P And Built-Ins * Home sits In A Private Court For You To Enjoy * All This Close To Hwy, Shopping, Parks And More * This Is An Amazing Home To Unwind And Enjoy The Peace And Quiet.
Sold for $581,000
C$581,000
61 Dancy Dr, Orillia, ON L3V 7M2
3beds
516sqft
Single Family Residence, Residential
Built in ----
0.25 Acres Lot
$-- Zestimate®
C$1,126/sqft
C$1,821 Estimated rent
Home value
Not available
Estimated sales range
Not available
Not available
Owner options
List your home for rent
C$1,821/mo
Rent Zestimate®
Find your next renter with Zillow Rental Manager. Plus, with online applications, you can quickly screen prospective tenants – for free.
C$1,821/mo
Rent Zestimate®
Refinance and save
C$2,456/mo
Est. payment
Refinancing to a lower rate could help reduce your monthly payments and save thousands over the life of the loan.
C$2,456/mo
Est. payment
Explore your selling options
Work with a Zillow partner agent
Leverage their expertise and Zillow's premium Showcase listings to get your home seen by more buyers.
Get startedList with your own agent
Get your home in front of millions of buyers by listing it on Zillow.
Learn how to do itSell it yourself
Take full control of how buyers see your home on Zillow by listing For Sale by Owner (FSBO).
List your homeWhat's special
Zillow last checked:
Listing updated:
Listed by:
Hans Ohrstrom, Salesperson,
HomeLife Eagle Realty Inc. Brokerage,
Non Mem, Salesperson,
HOMELIFE EAGLE REALTY INC.
Source: ITSO,MLS®#: 40666690Originating MLS®#: Barrie & District Association of REALTORS® Inc.
Facts & features
Interior
Bedrooms & bathrooms
- Bedrooms: 3
- Bathrooms: 2
- Full bathrooms: 2
- Main level bathrooms: 1
- Main level bedrooms: 2
Other
- Features: Laminate
- Level: Main
Bedroom
- Features: Laminate
- Level: Main
Bedroom
- Features: Laminate
- Level: Lower
Bathroom
- Features: 4-Piece
- Level: Main
Bathroom
- Features: 3-Piece
- Level: Lower
Family room
- Features: Laminate
- Level: Lower
Kitchen
- Features: Laminate, Open Concept
- Level: Main
Living room
- Features: Laminate, Walkout to Balcony/Deck
- Level: Main
Heating
- Forced Air
Cooling
- Central Air
Features
- Other
- Basement: Walk-Out Access,Full,Finished
- Has fireplace: No
Interior area
- Total structure area: 516
- Total interior livable area: 516 sqft
- Finished area above ground: 516
Property
Parking
- Total spaces: 3
- Parking features: Attached Garage, Private Drive Double Wide
- Attached garage spaces: 1
- Uncovered spaces: 2
Features
- Stories: 1
- Frontage type: South
- Frontage length: 94.00
Lot
- Size: 0.25 Acres
- Dimensions: 116 x 94
- Features: Rural, Other
Details
- Parcel number: 585750306
- Zoning: R1
Construction
Type & style
- Home type: SingleFamily
- Architectural style: Bungalow Raised
- Property subtype: Single Family Residence, Residential
Materials
- Brick, Vinyl Siding
- Foundation: Concrete Perimeter
- Roof: Shingle
Condition
- 16-30 Years
- New construction: No
Utilities & green energy
- Sewer: Sewer (Municipal)
- Water: Municipal
Community & HOA
Location
- Region: Orillia
Financial & listing details
- Price per square foot: C$1,126/sqft
- Annual tax amount: C$3,406
- Date on market: 2/24/2025
- Inclusions: Other
Price history
| Date | Event | Price |
|---|---|---|
| 4/8/2025 | Sold | C$581,000-6%C$1,126/sqft |
Source: ITSO #40666690 Report a problem | ||
| 10/21/2024 | Listed for sale | C$618,000C$1,198/sqft |
Source:  TRREB #S9419160 Report a problem TRREB #S9419160 Report a problem | ||
Public tax history
Tax history is unavailable.
Neighborhood: L3V
Nearby homes
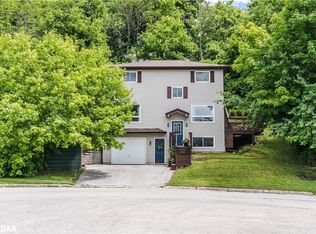
- C$618,0004 bd3 ba1.3k sqft65 Dancy Dr, Orillia, ON L3V7M2Sold
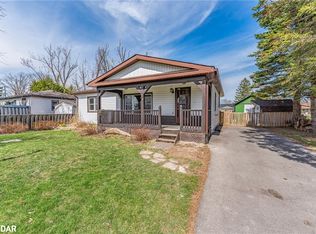
- C$545,0003 bd1 ba880 sqft58 Skyline Dr, Orillia, ON L3V3V9Sold
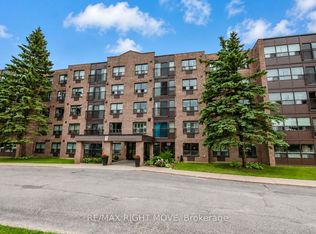
- C$295,0002 bd2 ba-- sqft54 Fittons Rd W #306, Orillia, ON L3V3T9For Sale
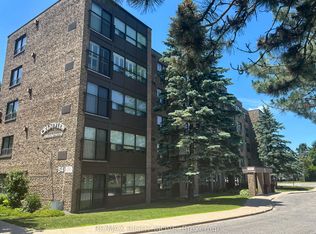
- C$299,9002 bd2 ba-- sqft54 Fittons Rd W #202, Orillia, ON L3V3T9For Sale
- C$499,9994 bd2 ba-- sqft43 Fittons Rd W, Orillia, ON L3V3T7For Sale
- C$620,0005 bd3 ba-- sqft20 Jordon Cres, Orillia, ON L3V8A9For Sale
- C$637,5002 bd1 ba1.1k sqft14 Jordon Cres, Orillia, ON L3V8A9Sold
- C$625,0004 bd1 ba-- sqft321 Park St, Orillia, ON L3V7R6For Sale
Nearby schools
GreatSchools rating
No schools nearby
We couldn't find any schools near this home.
- Ontario
- Simcoe County
- Orillia
- L3V 7M2
- 61 Dancy Dr
