An extremely well-maintained raised bungalow in one of the most sought-after pockets of Orillia's North Ward. Approximately 1,300 sq ft above grade plus a fully finished lower level - all ready for the next owner to move in and feel right at home. Step through the front door into a large welcoming foyer, with inside entry from the oversized single-car attached garage. The main floor opens into a bright, open-concept space where the kitchen, living, and dining areas flow together as one. A generously-sized kitchen anchors the room, built around a large island with seating for stools, and natural light fills the entire home. Two bedrooms and a full bathroom round out the main level, with the primary enjoying semi-ensuite access to the main bath.Downstairs, the lower level was refinished in 2025 with new flooring throughout. Three additional bedrooms, a full bathroom with a walk-in shower, a laundry room, and a large rec room give the next owner real flexibility - space for extended family, a teen hangout, or a growing household. The layout also lends itself well to a future in-law suite setup or conversion into a second dwelling unit. The big-ticket items are already handled: a new roof (2025), freshly painted throughout, a refinished and freshly stained deck, newer central air (2019), and an owned hot water heater. A Generlink hookup is installed and ready to connect a portable generator when the power goes out. The attached single-car garage is extra wide and extra deep, with inside entry and a back door to the yard. A garden shed covers extra outdoor storage, the driveway fits three to four vehicles, and the fully fenced backyard is low-maintenance and perfect for kids or pets. Set in a quiet, established neighbourhood - walking distance to local parks, fantastic schools, and the Fittons Plaza, with a short drive to downtown, the waterfront, and highway access for easy commuting.
Under contract
C$649,000
2 Leach St, Orillia, ON L3V 5N7
5beds
2baths
Single Family Residence
Built in ----
5,894 Square Feet Lot
$-- Zestimate®
C$--/sqft
C$-- HOA
What's special
Large welcoming foyerBright open-concept spaceGenerously-sized kitchenLaundry roomLarge rec roomFreshly painted throughout
- 5 days
- 6
- 0
Zillow last checked:
Listing updated:
Listed by:
REAL BROKER ONTARIO LTD.
Source: TRREB,MLS®#: S14128350 Originating MLS®#: Toronto Regional Real Estate Board
Facts & features
Interior
Bedrooms & bathrooms
- Bedrooms: 5
- Bathrooms: 2
Heating
- Forced Air, Gas
Cooling
- Central Air
Appliances
- Included: Water Heater Owned
Features
- Central Vacuum, In-Law Capability
- Basement: Full,Finished,Development Potential
- Has fireplace: Yes
- Fireplace features: Natural Gas
Interior area
- Living area range: 1100-1500 null
Property
Parking
- Total spaces: 4
- Parking features: Private Triple, Garage Door Opener
- Has garage: Yes
Features
- Pool features: None
Lot
- Size: 5,894 Square Feet
Details
- Parcel number: 586300055
- Other equipment: Generator - Partial
Construction
Type & style
- Home type: SingleFamily
- Architectural style: Bungalow-Raised
- Property subtype: Single Family Residence
Materials
- Brick
- Foundation: Concrete
- Roof: Asphalt Shingle
Utilities & green energy
- Sewer: Sewer
Community & HOA
Location
- Region: Orillia
Financial & listing details
- Annual tax amount: C$4,273
- Date on market: 10/29/2026
Price history
Price history is unavailable.
Public tax history
Tax history is unavailable.
Climate risks
Neighborhood: L3V
Nearby schools
GreatSchools rating
No schools nearby
We couldn't find any schools near this home.

Similar homes
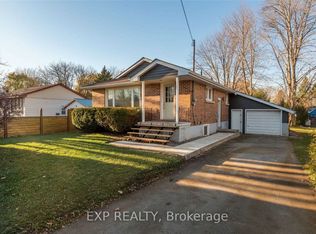
- C$619,9004 bd2 ba-- sqft42 Dancy Dr, Orillia, ON L3V 7M2For Sale
 MLS ID #S14079936, FARIS TEAM REAL ESTATE. TRREB
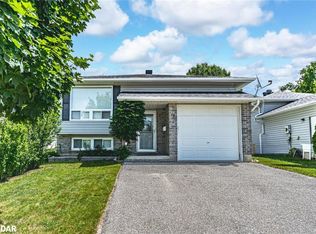
- C$639,9004 bd2 ba-- sqft28 Borland St W, Orillia, ON L3V 3R5For Sale
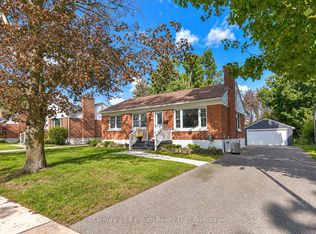 MLS ID #S13779316, Century 21 B.J. Roth Realty Ltd.. TRREB
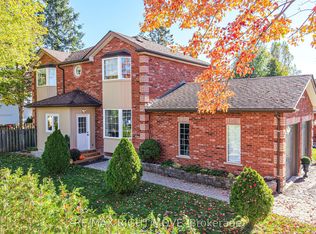
- C$599,0003 bd2 ba-- sqft15 Walker Ave, Orillia, ON L3V 6G8For Sale
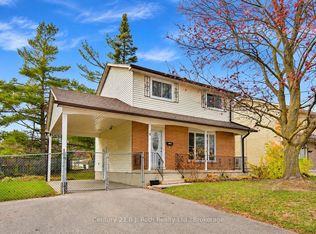 MLS ID #S14144196, Century 21 B.J. Roth Realty Ltd.. TRREB
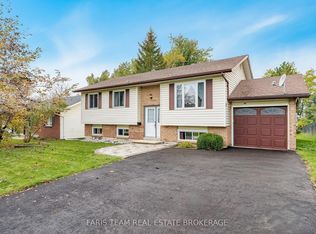
- C$599,8005 bd2 ba-- sqft150 West St N, Orillia, ON L3V 5C5For Sale
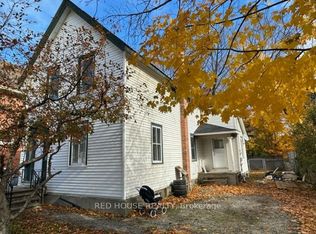 MLS ID #S13883358, RED HOUSE REALTY. TRREB
