CHARMING BRICK BUNGALOW ON A HALF-ACRE LOT IN THE SOUGHT-AFTER NORTH WARD! Discover this impeccably maintained brick bungalow, lovingly cared for by its original owner and bursting with potential! Nestled on an expansive 82 x 264 ft. lot offering just over half an acre of property. Ideal for families with young children, the property backs directly onto Orchard Park Public School, providing unparalleled ease and accessibility. Located in the desirable and mature North Ward, this home is perfectly positioned in a quiet, family-friendly neighbourhood close to parks, golf, shopping, and all the amenities you need. Step inside to find a bright kitchen and eat-in area featuring ample cabinetry, generous counter space, and a functional layout designed for everyday living. The main level offers a practical 3-bedroom layout, while the lower level boasts two additional bedrooms and a separate rear entrance, making it ideal for in-law suite potential or multigenerational living. The basement also includes a cold cellar for storing preserves or wine, as well as abundant storage space. Outside, the newly repaved driveway accommodates up to five vehicles with ease, while two utility sheds provide even more storage for tools or seasonal items. With numerous updates already completed, this home is brimming with opportunities to transform it into your personalized dream home. Don’t miss the chance to own a home with so much to offer in one of the most sought-after areas in town! Your next chapter begins at 18 Calverley Street!
Sold for $675,000
C$675,000
18 Calverley St, Orillia, ON L3V 3T4
5beds
1,112sqft
Single Family Residence, Residential
Built in 1963
0.5 Acres Lot
$-- Zestimate®
C$607/sqft
C$2,703 Estimated rent
Home value
Not available
Estimated sales range
Not available
Not available
Owner options
List your home for rent
C$2,703/mo
Rent Zestimate®
Find your next renter with Zillow Rental Manager. Plus, with online applications, you can quickly screen prospective tenants – for free.
C$2,703/mo
Rent Zestimate®
Refinance and save
C$2,854/mo
Est. payment
Refinancing to a lower rate could help reduce your monthly payments and save thousands over the life of the loan.
C$2,854/mo
Est. payment
Explore your selling options
Work with a Zillow partner agent
Leverage their expertise and Zillow's premium Showcase listings to get your home seen by more buyers.
Get startedList with your own agent
Get your home in front of millions of buyers by listing it on Zillow.
Learn how to do itSell it yourself
Take full control of how buyers see your home on Zillow by listing For Sale by Owner (FSBO).
List your homeWhat's special
Bright kitchenEat-in areaAmple cabinetryGenerous counter spaceFunctional layoutTwo additional bedroomsSeparate rear entrance
Zillow last checked:
Listing updated:
Listed by:
Peggy Hill, Salesperson,
Re/Max Hallmark Peggy Hill Group Realty Brokerage,
June Belanger,
Re/Max Hallmark Peggy Hill Group Realty Brokerage
Source: ITSO,MLS®#: 40681195Originating MLS®#: Barrie & District Association of REALTORS® Inc.
Facts & features
Interior
Bedrooms & bathrooms
- Bedrooms: 5
- Bathrooms: 2
- Full bathrooms: 2
- Main level bathrooms: 1
- Main level bedrooms: 3
Other
- Level: Main
Bedroom
- Level: Main
Bedroom
- Level: Main
Bedroom
- Level: Basement
Bedroom
- Level: Basement
Bathroom
- Features: 3-Piece
- Level: Main
Bathroom
- Features: 3-Piece
- Level: Basement
Dining room
- Level: Main
Kitchen
- Level: Main
Living room
- Level: Main
Recreation room
- Level: Basement
Heating
- Forced Air, Natural Gas
Cooling
- None
Appliances
- Included: Water Heater Owned, Dryer, Hot Water Tank Owned, Refrigerator, Stove, Washer
- Laundry: In Basement, In-Suite
Features
- Basement: Full,Finished,Sump Pump
- Number of fireplaces: 1
- Fireplace features: Electric, Recreation Room
Interior area
- Total structure area: 1,786
- Total interior livable area: 1,112 sqft
- Finished area above ground: 1,112
- Finished area below ground: 674
Property
Parking
- Total spaces: 5
- Parking features: Asphalt, Private Drive Single Wide
- Uncovered spaces: 5
Features
- Stories: 1
- Waterfront features: Lake/Pond
- Frontage type: North
- Frontage length: 82.69
Lot
- Size: 0.5 Acres
- Dimensions: 264.19 x 82.69
- Features: Urban, Rectangular, Beach, Near Golf Course, Highway Access, Park, Place of Worship, Playground Nearby, Schools, Shopping Nearby
Details
- Additional structures: Shed(s)
- Parcel number: 586300092
- Zoning: R2
Construction
Type & style
- Home type: SingleFamily
- Architectural style: Bungalow
- Property subtype: Single Family Residence, Residential
Materials
- Brick, Vinyl Siding
- Foundation: Concrete Block
- Roof: Asphalt Shing
Condition
- 51-99 Years
- New construction: No
- Year built: 1963
Utilities & green energy
- Sewer: Sewer (Municipal)
- Water: Municipal
- Utilities for property: Garbage/Sanitary Collection, Natural Gas Connected, Recycling Pickup
Community & HOA
Community
- Security: Smoke Detector, Smoke Detector(s)
Location
- Region: Orillia
Financial & listing details
- Price per square foot: C$607/sqft
- Annual tax amount: C$4,272
- Date on market: 11/27/2024
- Inclusions: Dryer, Hot Water Tank Owned, Refrigerator, Smoke Detector, Stove, Washer
Price history
| Date | Event | Price |
|---|---|---|
| 5/14/2025 | Sold | C$675,000-2.2%C$607/sqft |
Source: ITSO #40681195 Report a problem | ||
| 11/27/2024 | Listed for sale | C$690,000C$621/sqft |
Source:  TRREB #S11223442 Report a problem TRREB #S11223442 Report a problem | ||
Public tax history
Tax history is unavailable.
Neighborhood: L3V
Nearby homes
- C$--3 bd2 ba-- sqft8 South St, Orillia, ON L3V3S9Off Market

- C$650,0004 bd2 ba1.2k sqft363 West St N, Orillia, ON L3V5E5Sold
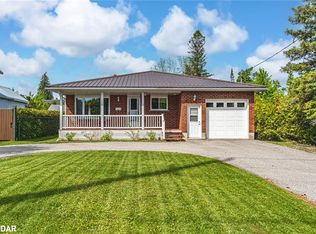
- C$1,8502 bd1 ba-- sqft34 South St #BASEMENT, Orillia, ON L3V3S9For Rent
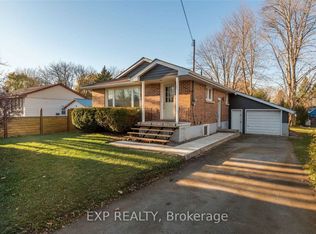
- C$350,0002 bd1 ba-- sqft382 West St N, Orillia, ON L3V5E6For Sale
- C$--2 bd1 ba865 sqft401 West St N #1122892, Orillia, ON L3V7A7Off Market
- C$--2 bd1 ba879 sqft401 West St N #1122889, Orillia, ON L3V7A7Off Market
- C$--1 bd1 ba720 sqft401 West St N #1122912, Orillia, ON L3V7A7Off Market
- C$--2 bd1 ba862 sqft401 West St N #1122864, Orillia, ON L3V7A7Off Market
Nearby schools
GreatSchools rating
No schools nearby
We couldn't find any schools near this home.
Schools provided by the listing agent
- Elementary: Orchard Park P.S./Monsignor Lee C.S
- High: Orillia Secondary School/Patrick Fogarty Catholic S.S.
Source: ITSO. This data may not be complete. We recommend contacting the local school district to confirm school assignments for this home.
- Ontario
- Simcoe County
- Orillia
- L3V 3T4
- 18 Calverley St
