Top 5 Reasons You Will Love This Home: 1) Set in a welcoming, family-friendly neighbourhood and backing directly onto Homewood Park, this spacious five bedroom sidesplit offers an incredible setting with plenty of room for a growing family to settle in and make it their own 2) Beautifully renovated main bathroom showcasing a fresh and modern look with a new quartz-topped vanity, updated flooring, and a new shower insert, creating a stylish and functional space for everyday routines 3) Thoughtfully arranged upper level featuring three comfortable bedrooms, including a spacious primary retreat, delivering plenty of flexibility for children, guests, or a home office 4) Expand your living possibilities in the lower level with two additional bedrooms and a dedicated laundry room, providing valuable extra space to accommodate a growing family, overnight guests, or changing needs over time 5) Step outside to a generously sized, fully fenced backyard surrounded by mature trees for added privacy, complete with a new concrete patio ideal for outdoor dining, entertaining, and relaxing throughout the warmer months. 1,024 above grade sq.ft. plus a finished lower level.
For sale
C$674,999
396 Mary St, Orillia, ON L3V 3G3
5beds
2baths
Single Family Residence
Built in ----
5,723 Square Feet Lot
$-- Zestimate®
C$--/sqft
C$-- HOA
What's special
Spacious five bedroom sidesplitBeautifully renovated main bathroomNew quartz-topped vanityUpdated flooringNew shower insertThoughtfully arranged upper levelThree comfortable bedrooms
- 2 days
- 4
- 0
Zillow last checked:
Listing updated:
Listed by:
FARIS TEAM REAL ESTATE
Source: TRREB,MLS®#: S13751738 Originating MLS®#: Toronto Regional Real Estate Board
Originating MLS®#: Toronto Regional Real Estate BoardFacts & features
Interior
Bedrooms & bathrooms
- Bedrooms: 5
- Bathrooms: 2
Primary bedroom
- Level: Upper
- Dimensions: 3.66 x 3.16
Bedroom
- Level: Upper
- Dimensions: 3.45 x 3.09
Bedroom
- Level: Lower
- Dimensions: 4.08 x 2.52
Bedroom
- Level: Upper
- Dimensions: 3.45 x 2.72
Bedroom
- Level: Lower
- Dimensions: 3.36 x 3.04
Family room
- Level: Main
- Dimensions: 5.09 x 3.51
Kitchen
- Level: Main
- Dimensions: 5.08 x 3.41
Laundry
- Level: Lower
- Dimensions: 1.96 x 1.59
Heating
- Forced Air, Gas
Cooling
- Central Air
Features
- None
- Basement: Finished,Full
- Has fireplace: No
Interior area
- Living area range: 700-1100 null
Video & virtual tour
Property
Parking
- Total spaces: 2
- Parking features: Mutual
Features
- Patio & porch: Patio
- Pool features: None
Lot
- Size: 5,723 Square Feet
- Features: Rectangular Lot
Details
- Additional structures: Fence - Full, Gazebo
- Parcel number: 586350253
Construction
Type & style
- Home type: SingleFamily
- Property subtype: Single Family Residence
Materials
- Aluminum Siding, Brick
- Foundation: Concrete
- Roof: Asphalt Shingle
Utilities & green energy
- Sewer: Sewer
Community & HOA
Location
- Region: Orillia
Financial & listing details
- Annual tax amount: C$3,023
- Date on market: 9/8/2026
Price history
Price history is unavailable.
Public tax history
Tax history is unavailable.
Climate risks
Neighborhood: L3V
Nearby schools
GreatSchools rating
No schools nearby
We couldn't find any schools near this home.


Similar homes
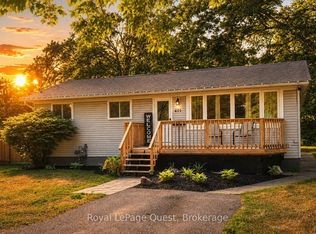
- C$725,0005 bd3 ba-- sqft4 Karen Cres, Orillia, ON L3V 3H1For Sale
 MLS ID #S13752718, FOREST HILL REAL ESTATE INC.. TRREB
 - C$524,9003 bd2 ba-- sqft380 Mary St, Orillia, ON L3V 3G3For Sale
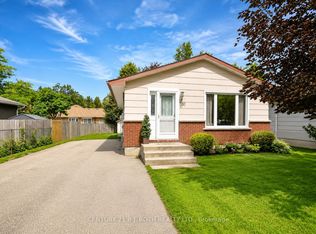 MLS ID #S13761534, CENTURY 21 B.J. ROTH REALTY LTD., BROKERAGE. TRREB
 - C$659,9003 bd3 ba-- sqft26 Rose Ave, Orillia, ON L3V 2N4For Sale
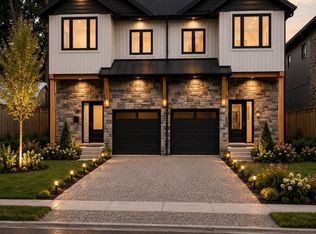 MLS ID #S13759346, RE/MAX HALLMARK CHAY REALTY. TRREB
 - C$699,0003 bd3 ba-- sqft255 Diana Dr, Orillia, ON L3V 0E2For Sale
 MLS ID #S13752398, RE/MAX HALLMARK REALTY LTD.. TRREB
