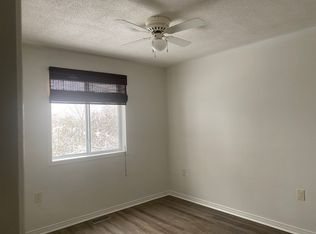
Welcome to this Inviting Raised Bungalow, thoughtfully designed with plenty of space for a Growing Family. The main level features Separate Dining room, Three Bedrooms and bright, tasteful décor throughout. The Finished Walk-up Basement offers versatility with a spacious Family room complete with Fireplace and Kitchenette, a fourth Bedroom, a second Bathroom, and generous storage. A convenient back door offers a separate entrance lending itself to the possibility of an in-law apartment. With its flexible layout and abundant living space, this Home offers Comfort and Functionality for Families at every stage. Outside, enjoy Thoughtful Landscaping and a Fenced Backyard that provides a real sense of privacy. A Welcoming Patio with Hot Tub creates the perfect setting for Relaxing, while outdoor storage sheds provide plenty of room for tools, equipment, and seasonal items. The location is handy to numerous amenities and close to Homewood Park. With its combination of Inviting Interiors, Flexible Living Arrangements, Privacy, and a Convenient Location, this home is an excellent opportunity for those looking for space, comfort, and versatility. Welcome Home!
For sale
C$599,900
38 Louise Ln, Orillia, ON L3V 7W1
4beds
2baths
Townhouse
Built in ----
3,654 Square Feet Lot
$-- Zestimate®
C$--/sqft
C$-- HOA
What's special
Separate dining roomThree bedroomsFinished walk-up basementSpacious family roomFourth bedroomSecond bathroomGenerous storage
- 19 hours
- 1
- 0
Zillow last checked:
Listing updated:
Listed by:
Century 21 B.J. Roth Realty Ltd.
Source: TRREB,MLS®#: S13730202 Originating MLS®#: One Point Association of REALTORS
Originating MLS®#: One Point Association of REALTORSFacts & features
Interior
Bedrooms & bathrooms
- Bedrooms: 4
- Bathrooms: 2
Primary bedroom
- Level: Main
- Dimensions: 4.55 x 3.02
Bedroom 2
- Level: Main
- Dimensions: 3.48 x 2.54
Bedroom 3
- Level: Main
- Dimensions: 3.51 x 2.54
Bedroom 4
- Dimensions: 3.35 x 3.23
Bathroom
- Level: Main
- Dimensions: 2.72 x 1.75
Bathroom
- Level: Lower
- Dimensions: 2.52 x 1.47
Dining room
- Level: Main
- Dimensions: 2.85 x 2.77
Family room
- Level: Lower
- Dimensions: 6.07 x 4.29
Kitchen
- Level: Main
- Dimensions: 3.4 x 2.72
Living room
- Level: Main
- Dimensions: 3.73 x 3.63
Recreation
- Level: Lower
- Dimensions: 5.08 x 3.38
Utility room
- Level: Lower
- Dimensions: 7.21 x 4.09
Heating
- Forced Air, Gas
Cooling
- Central Air
Features
- In-Law Capability, Primary Bedroom - Main Floor
- Basement: Full,Finished with Walk-Out,Separate Entrance
- Has fireplace: Yes
- Fireplace features: Natural Gas
Interior area
- Living area range: 700-1100 null
Video & virtual tour
Property
Parking
- Total spaces: 2
- Parking features: Private
Features
- Pool features: None
Lot
- Size: 3,654 Square Feet
- Topography: Level,Wooded/Treed
Details
- Parcel number: 586350053
Construction
Type & style
- Home type: SingleFamily
- Architectural style: Bungalow-Raised
- Property subtype: Townhouse
Materials
- Vinyl Siding, Brick
- Foundation: Concrete
- Roof: Shingle
Utilities & green energy
- Sewer: Sewer
Community & HOA
Location
- Region: Orillia
Financial & listing details
- Tax assessed value: C$218,000
- Annual tax amount: C$3,339
- Date on market: 9/1/2026
Price history
Price history is unavailable.
Public tax history
Tax history is unavailable.
Climate risks
Neighborhood: L3V
Nearby schools
GreatSchools rating
No schools nearby
We couldn't find any schools near this home.
Similar homes
- C$599,9002 bd2 ba-- sqft24 Ashton St, Orillia, ON L3V 7V5For Sale
 MLS ID #S13721122, CENTURY 21 B.J. ROTH REALTY LTD., BROKERAGE. TRREB
 - C$529,9004 bd2 ba-- sqft328 Colborne St W, Orillia, ON L3V 3A3For Sale
 MLS ID #S13733786, CENTURY 21 B.J. ROTH REALTY LTD.. TRREB
 - C$619,0004 bd2 ba-- sqft238 Mary St, Orillia, ON L3V 3E6For Sale
 MLS ID #S13675522, RE/MAX RIGHT MOVE. TRREB
 - C$719,9004 bd4 ba-- sqft377 Mary St, Orillia, ON L3V 3G2For Sale
 MLS ID #S13722600, CENTURY 21 B.J. ROTH REALTY LTD., BROKERAGE. TRREB
