Wonderful opportunity for first-time buyers, investors or those looking for a home with flexible living space. Set on an impressive 44' x 170' lot in a pleasant residential neighbourhood, this 2-storey brick century home is within walking distance of downtown amenities and Orillia's beautiful waterfront. A welcoming front verandah leads into the entry foyer and main-floor living space. The comfortable living room could easily be repurposed as a main floor Bedroom. Formal dining room. At the rear of the home, eat-in kitchen features a walkout to the deck overlooking the exceptional deep, treed backyard-offering plenty of room to garden, entertain or simply enjoy the outdoors. A convenient main-floor laundry room and 4-piece bath complete this level. Upstairs you'll find an interesting and versatile 2 Bedroom, 3pc. Bath layout that offers potential for an in-law suite. The area previously used as a kitchenette could alternatively be incorporated into a spacious primary suite with 3pc. ensuite bath.The "crouch" space beneath the home houses the furnace and hot water tank and includes convenient exterior access from the rear-providing useful additional storage.
For sale
C$379,900
281 Nottawasaga St, Orillia, ON L3V 3K5
2beds
2baths
Single Family Residence
Built in ----
7,568 Square Feet Lot
$-- Zestimate®
C$--/sqft
C$-- HOA
What's special
Welcoming front verandahEntry foyerMain-floor living spaceFormal dining roomEat-in kitchenWalkout to the deckExceptional deep treed backyard
- 9 hours
- 6
- 2
Zillow last checked:
Listing updated:
Listed by:
Century 21 B.J. Roth Realty Ltd.
Source: TRREB,MLS®#: S13734330 Originating MLS®#: One Point Association of REALTORS
Originating MLS®#: One Point Association of REALTORSFacts & features
Interior
Bedrooms & bathrooms
- Bedrooms: 2
- Bathrooms: 2
Foyer
- Level: Main
- Dimensions: 1.58 x 3.5
Heating
- Forced Air, Gas
Cooling
- None
Appliances
- Included: Water Heater Owned
Features
- In-Law Capability
- Basement: Partial,Crawl Space
- Has fireplace: No
Interior area
- Living area range: 1100-1500 null
Property
Parking
- Total spaces: 1
- Parking features: Private
Features
- Stories: 2
- Patio & porch: Deck, Porch
- Pool features: None
- Has view: Yes
- View description: Trees/Woods
Lot
- Size: 7,568 Square Feet
- Features: Hospital, Library, Park, Place Of Worship, Public Transit, School, Rectangular Lot
- Topography: Level
Details
- Parcel number: 586520105
Construction
Type & style
- Home type: SingleFamily
- Property subtype: Single Family Residence
Materials
- Brick
- Foundation: Stone
- Roof: Asphalt Shingle
Utilities & green energy
- Sewer: Sewer
Community & HOA
Community
- Security: Smoke Detector(s)
Location
- Region: Orillia
Financial & listing details
- Annual tax amount: C$2,695
- Date on market: 9/1/2026
Price history
Price history is unavailable.
Public tax history
Tax history is unavailable.
Climate risks
Neighborhood: L3V
Nearby schools
GreatSchools rating
No schools nearby
We couldn't find any schools near this home.
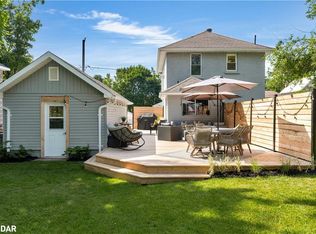
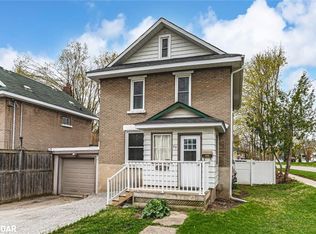
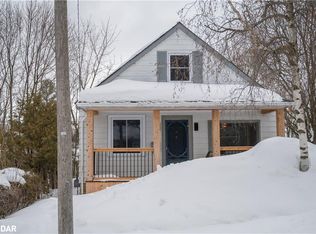

Similar homes
- C$349,9992 bd1 ba-- sqft241 John St, Orillia, ON L3V 3H8For Sale
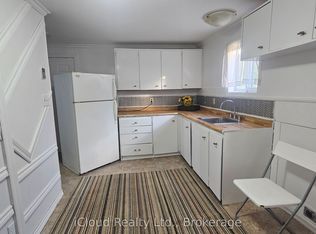 MLS ID #S13574804, iCloud Realty Ltd.. TRREB
 - C$529,9004 bd2 ba-- sqft328 Colborne St W, Orillia, ON L3V 3A3For Sale
 MLS ID #S13733786, CENTURY 21 B.J. ROTH REALTY LTD.. TRREB
 - C$369,9003 bd1 ba-- sqft186 Oxford St, Orillia, ON L3V 1H5For Sale
 MLS ID #S13705528, CENTURY 21 B.J. ROTH REALTY LTD., BROKERAGE. TRREB
 - C$429,9002 bd1 ba-- sqft124 Mary St, Orillia, ON L3V 3E2For Sale
 MLS ID #S13710418, CENTURY 21 B.J. ROTH REALTY LTD., BROKERAGE. TRREB
