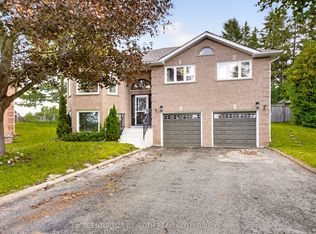
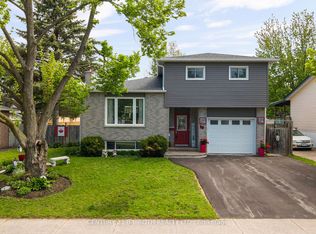
All Brick Family Home on a Quiet Cul-de-Sac! Situated on the second largest lot in sought after Rynard Estates, this home features a new stove, new microwave, and new A/C, this spacious home is loaded with value and potential. Enjoy a large kitchen, an oversized garage that could be transformed into the ultimate man cave, workshop, or hobby space, and a fully fenced private backyard with multiple gardens and a large entertainment deck. Perfect place to relax and unwind. Additional features include a four-car driveway and a lower level with excellent potential for an in-law or university student apartment, complete with garage access. Conveniently located near a high school and French immersion elementary school, with shopping and the LCBO just a short walk away. Don't miss this opportunity. This home offers far more than photos can capture and must be seen in person to be fully appreciated.
For sale
C$749,900
15 Watson Ct, Orillia, ON L3V 7S5
4beds
2baths
Single Family Residence
Built in ----
4,255 Square Feet Lot
$-- Zestimate®
C$--/sqft
C$-- HOA
What's special
All brick family homeQuiet cul-de-sacLarge kitchenOversized garageFully fenced private backyardMultiple gardensLarge entertainment deck
- 10 days
- 18
- 0
Zillow last checked:
Listing updated:
Listed by:
RE/MAX RIGHT MOVE
Source: TRREB,MLS®#: S13726470 Originating MLS®#: Toronto Regional Real Estate Board
Originating MLS®#: Toronto Regional Real Estate BoardFacts & features
Interior
Bedrooms & bathrooms
- Bedrooms: 4
- Bathrooms: 2
Primary bedroom
- Level: Main
- Dimensions: 4.11 x 3.62
Bedroom
- Level: Lower
- Dimensions: 3.81 x 2.39
Bedroom 2
- Level: Main
- Dimensions: 3.3 x 3.25
Bedroom 3
- Level: Main
- Dimensions: 3.3 x 3.65
Bathroom
- Level: Lower
- Dimensions: 0 x 0
Bathroom
- Level: Main
- Dimensions: 0 x 0
Dining room
- Level: Main
- Dimensions: 3.61 x 2.66
Dining room
- Level: Lower
- Dimensions: 2.21 x 1.73
Family room
- Level: Lower
- Dimensions: 5.11 x 3.3
Kitchen
- Level: Main
- Dimensions: 3.61 x 3.2
Kitchen
- Level: Lower
- Dimensions: 3.91 x 1.98
Laundry
- Level: Lower
- Dimensions: 4.45 x 2.03
Living room
- Level: Main
- Dimensions: 5.05 x 3.3
Heating
- Forced Air, Gas
Cooling
- Central Air
Features
- Guest Accommodations, In-Law Suite, Primary Bedroom - Main Floor
- Flooring: Accessory Apartment
- Basement: Finished,Full,Apartment,Finished with Walk-Out
- Has fireplace: No
Interior area
- Living area range: 1100-1500 null
Video & virtual tour
Property
Parking
- Total spaces: 8
- Parking features: Garage Door Opener
- Has garage: Yes
Features
- Pool features: None
Lot
- Size: 4,255 Square Feet
- Features: Pie Shaped Lot
Details
- Parcel number: 586310190
Construction
Type & style
- Home type: SingleFamily
- Architectural style: Bungalow-Raised
- Property subtype: Single Family Residence
Materials
- Brick
- Foundation: Concrete
- Roof: Fibreglass Shingle
Utilities & green energy
- Sewer: Sewer
Community & HOA
Location
- Region: Orillia
Financial & listing details
- Annual tax amount: C$4,671
- Date on market: 8/31/2026
Price history
Price history is unavailable.
Public tax history
Tax history is unavailable.
Climate risks
Neighborhood: L3V
Nearby schools
GreatSchools rating
No schools nearby
We couldn't find any schools near this home.

Similar homes
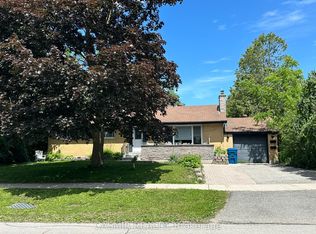
- C$719,9004 bd4 ba-- sqft377 Mary St, Orillia, ON L3V 3G2For Sale
 MLS ID #S13722600, CENTURY 21 B.J. ROTH REALTY LTD., BROKERAGE. TRREB
 - C$749,0003 bd3 ba-- sqft3196 Bass Lake Side Rd E, Orillia, ON L3V 7Y5For Sale
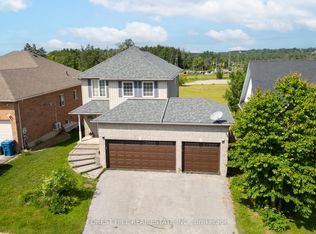 MLS ID #S13503416, FOREST HILL REAL ESTATE INC.. TRREB
 - C$674,9004 bd2 ba-- sqft10 Andrea Cres, Orillia, ON L3V 6W5For Sale
 MLS ID #S13682600, CENTURY 21 B.J. ROTH REALTY LTD., BROKERAGE. TRREB
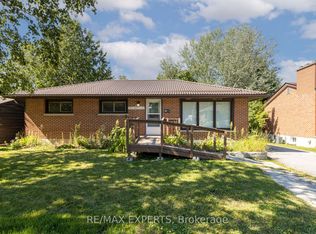
 - C$625,0004 bd1 ba-- sqft321 Park St, Orillia, ON L3V 7R6For Sale
 MLS ID #S13631232, KELLER WILLIAMS EXPERIENCE REALTY. TRREB
