The updates are done, the backyard is ready, and there's so much to love about this home! Welcome to 8 Procee Circle, a beautifully transformed brick bungalow on a half-acre lot in desirable Craighurst. From the inviting covered front porch to the impressive renovations throughout, this home delivers style, comfort and room to enjoy it all! Step inside and you'll immediately appreciate the bright, open-concept living space where the kitchen, dining and living areas flow effortlessly together. The stunning kitchen steals the show with quartz countertops, stainless steel appliances, glass tile backsplash, a generous centre island and plenty of storage. Sliding doors lead to the expansive rear deck, making entertaining a breeze! The carpet-free main floor features vinyl flooring, three bedrooms, including a primary with walk-in closet, and a beautifully renovated 4-piece bath.The attention to detail doesn't stop there! A striking staircase with glass railing, handcrafted finishes and individually vinyl-wrapped steps leads to the spacious walkout basement. Here you'll find a huge rec room with pellet stove, surround sound and backyard access, plus an oversized 3-piece bath with laundry, ample storage and a partially finished bonus room.And the backyard? It's made for making memories! Summer days by the above-ground pool, evenings in the hot tub tucked beneath the deck, fireside gatherings and plenty of space for kids to play. With no rear residential neighbours, a covered deck seating area and a new 12' x 12' shed, there's something for everyone! More to love: New front door, driveway (2024) with parking for 6 and no sidewalk, in-ground sprinklers (front yard), inside garage access, shingles (2016), pool (2025), hot tub (2023), owned HWT (2026), Ecobee thermostat and motion-sensor under-cabinet lighting.
For sale
C$799,999
8 Procee Cir, Oro Medonte, ON L4M 4Y8
3beds
2baths
Single Family Residence
Built in ----
0.54 Acres Lot
$-- Zestimate®
C$--/sqft
C$-- HOA
What's special
Beautifully transformed brick bungalowHalf-acre lotInviting covered front porchBright open-concept living spaceStunning kitchenQuartz countertopsStainless steel appliances
- 3 days
- 5
- 0
Zillow last checked:
Listing updated:
Listed by:
RE/MAX HALLMARK CHAY REALTY
Source: TRREB,MLS®#: S14157378 Originating MLS®#: Toronto Regional Real Estate Board
Facts & features
Interior
Bedrooms & bathrooms
- Bedrooms: 3
- Bathrooms: 2
Primary bedroom
- Level: Main
- Dimensions: 3.97 x 3.77
Bedroom 2
- Level: Main
- Dimensions: 4.51 x 2.77
Bedroom 3
- Level: Main
- Dimensions: 3.35 x 2.82
Bathroom
- Level: Main
- Dimensions: 2.39 x 1.52
Bathroom
- Level: Lower
- Dimensions: 3.33 x 2.8
Dining room
- Level: Main
- Dimensions: 3.87 x 2.2
Foyer
- Level: Main
- Dimensions: 2.95 x 1.2
Kitchen
- Level: Main
- Dimensions: 3.87 x 3.07
Living room
- Level: Main
- Dimensions: 4.51 x 3.3
Other
- Level: Lower
- Dimensions: 4.18 x 3.44
Recreation
- Level: Lower
- Dimensions: 11.88 x 4.09
Utility room
- Level: Lower
- Dimensions: 4.92 x 4.18
Heating
- Forced Air, Gas
Cooling
- Central Air
Appliances
- Included: Water Heater Owned
Features
- In-Law Capability, Primary Bedroom - Main Floor, Storage
- Flooring: Carpet Free
- Basement: Partially Finished,Walk-Out Access,Separate Entrance,Full
- Has fireplace: Yes
- Fireplace features: Pellet Stove
Interior area
- Living area range: 1100-1500 null
Video & virtual tour
Property
Parking
- Total spaces: 8
- Parking features: Inside Entrance, Private Double, Garage Door Opener
- Has garage: Yes
Features
- Patio & porch: Deck, Patio, Porch
- Has private pool: Yes
- Pool features: Above Ground
- Has spa: Yes
- Spa features: Hot Tub
- Waterfront features: None
Lot
- Size: 0.54 Acres
- Features: Golf, School Bus Route, Wooded/Treed, Rectangular Lot
Details
- Additional structures: Garden Shed, Playground
- Parcel number: 583650087
- Other equipment: Sump Pump
Construction
Type & style
- Home type: SingleFamily
- Architectural style: Bungalow
- Property subtype: Single Family Residence
Materials
- Brick
- Foundation: Poured Concrete
- Roof: Asphalt Shingle
Utilities & green energy
- Sewer: Septic
Community & HOA
Location
- Region: Oro Medonte
Financial & listing details
- Annual tax amount: C$3,308
- Date on market: 11/6/2026
Price history
Price history is unavailable.
Public tax history
Tax history is unavailable.
Climate risks
Neighborhood: L4M
Nearby schools
GreatSchools rating
No schools nearby
We couldn't find any schools near this home.

Similar homes
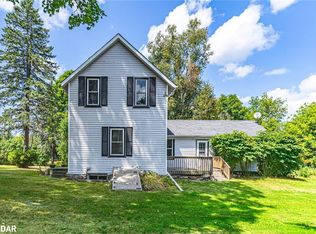
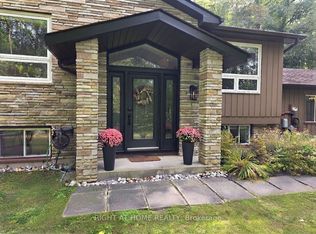
- C$839,9003 bd3 ba-- sqft12 Oakmont Ave, Oro Medonte, ON L0L 2L0For Sale
 MLS ID #S13636814, RE/MAX HALLMARK CHAY REALTY. TRREB
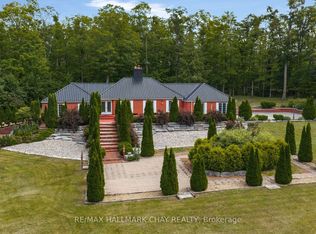
- C$739,0004 bd2 ba-- sqft20 Price Dr, Oro Medonte, ON L3V 0R3For Sale
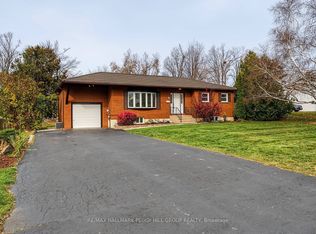 MLS ID #S14157886, RE/MAX HALLMARK PEGGY HILL GROUP REALTY. TRREB
- C$749,0003 bd4 ba-- sqft38 Lamont Cres, Barrie, ON L4N 2G8For Sale
 MLS ID #S14150446, RE/MAX REALTRON REALTY INC.. TRREB
- C$849,0004 bd3 ba-- sqft5 Marl Creek Dr, Springwater, ON L0L 2K0For Sale
 MLS ID #S13429384, Sutton Group Incentive Realty Inc.. TRREB
