Welcome to this beautiful, spacious and well-maintained bungalow on desirable Johnson Street. Thoughtfully updated and offering an inviting open-concept layout, the main floor features an attractive eat-in kitchen overlooking the family room, creating the perfect space for everyday living and entertaining. The primary bedroom is conveniently located on the main floor and offers a private ensuite.Step outside to enjoy the stylish deck with awning - an ideal spot for morning coffee, outdoor dining or relaxing with family and friends. A heat pump provides added comfort and efficiency throughout the seasons.The walk-out basement offers exceptional additional living space, including a generous bedroom, 4-piece bathroom, spacious workshop with a cold cellar, and a large bonus room currently enjoyed as a well-loved craft room. Complete with a gas stove, this versatile space could easily become a fantastic family recreation room, games room, hobby space or home office.With its generous proportions, versatile living spaces and desirable location, this is a wonderful home that offers both comfort and room to grow. Upgrades and features include high energy furnace (2024), heat pump (2025), 'Magic Windows' (2022), large pantry in hall, hardwood floors throught main level, and expanded deck (2026). Close to schools, shopping and parks!
For sale
C$674,900
51 Johnson St, Orillia, ON L3V 7R9
3beds
3baths
Single Family Residence
Built in ----
6,228 Square Feet Lot
$-- Zestimate®
C$--/sqft
C$-- HOA
What's special
Inviting open-concept layoutPrivate ensuiteStylish deck with awningLarge pantry in hallExpanded deck
- 1 day
- 30
- 0
Zillow last checked:
Listing updated:
Listed by:
Century 21 B.J. Roth Realty Ltd.
Source: TRREB,MLS®#: S13727046 Originating MLS®#: One Point Association of REALTORS
Originating MLS®#: One Point Association of REALTORSFacts & features
Interior
Bedrooms & bathrooms
- Bedrooms: 3
- Bathrooms: 3
Primary bedroom
- Level: Main
- Dimensions: 3.12 x 4.24
Bedroom 2
- Level: Main
- Dimensions: 4.46 x 2.98
Bedroom 3
- Level: Basement
- Dimensions: 4.83 x 4.24
Breakfast
- Level: Main
- Dimensions: 3.32 x 2.13
Dining room
- Level: Main
- Dimensions: 3.22 x 2.24
Family room
- Level: Main
- Dimensions: 3.56 x 5.13
Kitchen
- Level: Main
- Dimensions: 3.32 x 3.05
Living room
- Level: Main
- Dimensions: 3.22 x 4.6
Recreation
- Level: Basement
- Dimensions: 9.04 x 3.05
Utility room
- Level: Basement
- Dimensions: 3.48 x 4.24
Workshop
- Level: Basement
- Dimensions: 8.42 x 2.74
Heating
- Forced Air, Gas
Cooling
- Central Air
Features
- Primary Bedroom - Main Floor
- Basement: Finished with Walk-Out
- Has fireplace: Yes
Interior area
- Living area range: 1500-2000 null
Video & virtual tour
Property
Parking
- Total spaces: 4
- Parking features: Private
- Has garage: Yes
Features
- Pool features: None
Lot
- Size: 6,228 Square Feet
Details
- Parcel number: 586310315
- Other equipment: Sump Pump
Construction
Type & style
- Home type: SingleFamily
- Architectural style: Bungalow
- Property subtype: Single Family Residence
Materials
- Brick
- Foundation: Poured Concrete
- Roof: Asphalt Shingle
Utilities & green energy
- Sewer: Sewer
Community & HOA
Location
- Region: Orillia
Financial & listing details
- Annual tax amount: C$5,253
- Date on market: 8/31/2026
Price history
Price history is unavailable.
Public tax history
Tax history is unavailable.
Climate risks
Neighborhood: L3V
Nearby schools
GreatSchools rating
No schools nearby
We couldn't find any schools near this home.

Similar homes
- C$749,9004 bd2 ba-- sqft15 Watson Ct, Orillia, ON L3V 7S5For Sale
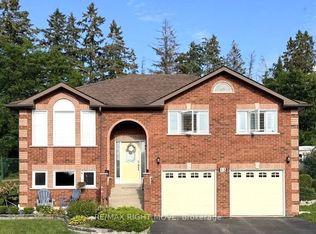 MLS ID #S13726470, RE/MAX RIGHT MOVE. TRREB
 - C$689,9004 bd3 ba-- sqft69 Diana Dr, Orillia, ON L3V 0E2For Sale
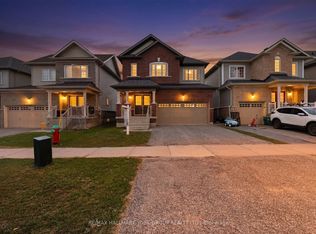 MLS ID #S13725978, RE/MAX HALLMARK YORK GROUP REALTY LTD.. TRREB
 - C$599,9004 bd2 ba-- sqft38 Louise Ln, Orillia, ON L3V 7W1For Sale
 MLS ID #S13730202, Century 21 B.J. Roth Realty Ltd.. TRREB
 - C$719,9004 bd4 ba-- sqft377 Mary St, Orillia, ON L3V 3G2For Sale
 MLS ID #S13722600, CENTURY 21 B.J. ROTH REALTY LTD., BROKERAGE. TRREB
