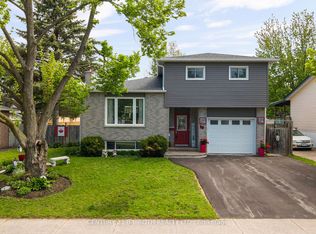
Welcome to this beautifully maintained two story home that's ready for its next family. Offering 4 spacious bedrooms and 3.5 bathrooms, as well as main floor laundry, this move-in-ready home has been freshly painted and provides the perfect blend of comfort, functionality, and style. The backyard is a true highlight, featuring beautifully landscaped gardens, a new deck completed in 2023, and a new awning installed in 2024. along with a large shed for all your gardening tools, creating the perfect space to relax or entertain family and friends throughout the seasons. The fully finished basement includes a private one-bedroom, one bath, in-law suite, making it an ideal setup for multi-generational living or providing extra space for extended family. Located in the heart of Orillia, you'll enjoy quick access to Highway 11, great schools, shopping, parks, restaurants, and all the amenities the city has to offer. This is a home that has been lovingly cared for inside and out. Don't miss your opportunity to make it yours.
Under contract
C$699,900
377 Mary St, Orillia, ON L3V 3G2
4beds
4baths
Single Family Residence
Built in ----
5,334 Square Feet Lot
$-- Zestimate®
C$--/sqft
C$-- HOA
What's special
- 32 days
- 2
- 2
Zillow last checked:
Listing updated:
Listed by:
CENTURY 21 B.J. ROTH REALTY LTD., BROKERAGE
Source: TRREB,MLS®#: S13770980 Originating MLS®#: Toronto Regional Real Estate Board
Originating MLS®#: Toronto Regional Real Estate BoardFacts & features
Interior
Bedrooms & bathrooms
- Bedrooms: 4
- Bathrooms: 4
Primary bedroom
- Level: Second
- Dimensions: 4.88 x 3.3
Bedroom 2
- Level: Second
- Dimensions: 2.77 x 4.17
Bedroom 3
- Level: Second
- Dimensions: 2.81 x 3.04
Bathroom
- Level: Main
- Dimensions: 2.45 x 2.72
Bathroom
- Level: Second
- Dimensions: 2.77 x 1.48
Bathroom
- Level: Basement
- Dimensions: 2.14 x 2.77
Bathroom
- Level: Second
- Dimensions: 2.15 x 1.8
Dining room
- Level: Main
- Dimensions: 3.78 x 2.89
Family room
- Level: Main
- Dimensions: 5.67 x 3.29
Foyer
- Level: Main
- Dimensions: 2.04 x 4.72
Kitchen
- Level: Basement
- Dimensions: 3.49 x 2.4
Kitchen
- Level: Main
- Dimensions: 3.79 x 3.97
Living room
- Level: Main
- Dimensions: 3.78 x 4.36
Recreation
- Level: Basement
- Dimensions: 6.98 x 4.21
Utility room
- Level: Basement
- Dimensions: 5.63 x 5.56
Heating
- Forced Air, Gas
Cooling
- Central Air
Features
- Other
- Basement: Full
- Has fireplace: Yes
Interior area
- Living area range: 1500-2000 null
Video & virtual tour
Property
Parking
- Total spaces: 5
- Parking features: Other, Inside Entrance
- Has garage: Yes
Features
- Exterior features: Privacy
- Pool features: None
- Waterfront features: None
Lot
- Size: 5,334 Square Feet
- Features: Fenced Yard
- Topography: Level
Details
- Parcel number: 586350276
Construction
Type & style
- Home type: SingleFamily
- Architectural style: Other
- Property subtype: Single Family Residence
- Attached to another structure: Yes
Materials
- Shingle, Vinyl Siding
- Foundation: Block
- Roof: Asphalt Shingle
Utilities & green energy
- Sewer: Sewer
- Utilities for property: Street Lights
Community & HOA
Location
- Region: Orillia
Financial & listing details
- Annual tax amount: C$4,441
- Date on market: 9/11/2026
Price history
Price history is unavailable.
Public tax history
Tax history is unavailable.
Climate risks
Neighborhood: L3V
Nearby schools
GreatSchools rating
No schools nearby
We couldn't find any schools near this home.

Similar homes
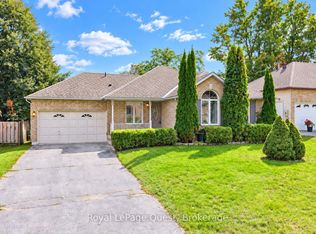
- C$694,5006 bd4 ba-- sqft41 Laurentian Ln, Orillia, ON L3V 7N8For Sale
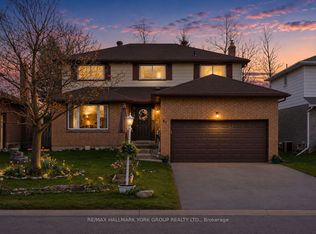 MLS ID #S13854462, RE/MAX HALLMARK YORK GROUP REALTY LTD.. TRREB
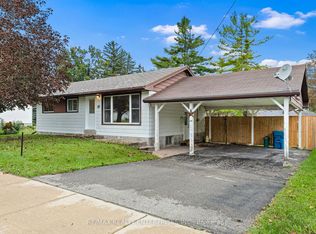
 - C$649,9004 bd2 ba-- sqft10 Andrea Cres, Orillia, ON L3V 6W5For Sale
 MLS ID #S13787772, CENTURY 21 B.J. ROTH REALTY LTD., BROKERAGE. TRREB
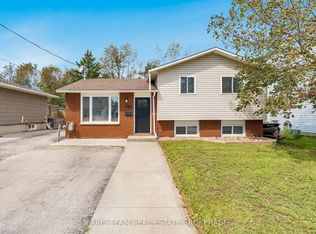
 - C$699,0003 bd4 ba-- sqft80 Coldwater Rd W, Orillia, ON L3V 3L4For Sale
 MLS ID #S13667228, CENTURY 21 B.J. ROTH REALTY LTD., BROKERAGE. TRREB
 - C$695,0003 bd2 ba-- sqft3192 Bass Lake Side Rd, Orillia, ON L3V 6H2For Sale
 MLS ID #S13760816, CENTURY 21 B.J. ROTH REALTY LTD., BROKERAGE. TRREB
