Don't Miss This Extensively Updated & Renovated Bungalow In Orillia's West Ward. Absolutely Perfect For First-Time Homebuyers, Investors Or Those Looking To Downsize & Simplify! This Charming Home Offers True Low-Maintenance Living. Updates Include: A Fully Renovated, Top-Of-The Line Kitchen With New Appliances, Quartz Countertops & Soft-Close Cupbards & Drawers (2024), New Gas Furnace & On-Demand Hot Water Tank (2024), Upgraded Insulation (2024) New Vinyl Plank Flooring Throughout (2024), New Exterior Side Door & Back Door With Walkout To A Brand New Platform Deck & Fully-Fenced Expansive Backyard (2024). Rustic Accent Walls Adorn The Entryway & Primary Bedroom, Along With Tasteful Brand New Barn Doors & A Cozy, Gas Fireplace Rounds Out The Living Room. Located Within Very Close Proximity To Several Amenities Including Nearby Homewood Park, Shopping, Public Transit, Schools, Soldier's Memorial Hospital & Downtown Orillia!
For sale
C$524,900
364 Arthur St, Orillia, ON L3V 3M8
2beds
1baths
Single Family Residence
Built in ----
9,504 Square Feet Lot
$-- Zestimate®
C$--/sqft
C$-- HOA
What's special
New appliancesQuartz countertopsNew gas furnaceOn-demand hot water tankUpgraded insulationFully-fenced expansive backyard
- 19 days
- 10
- 3
Zillow last checked:
Listing updated:
Listed by:
Century 21 B.J. Roth Realty Ltd.
Source: TRREB,MLS®#: S13772556 Originating MLS®#: One Point Association of REALTORS
Originating MLS®#: One Point Association of REALTORSFacts & features
Interior
Bedrooms & bathrooms
- Bedrooms: 2
- Bathrooms: 1
Primary bedroom
- Level: Main
- Dimensions: 3.3 x 3.72
Bedroom 2
- Level: Main
- Dimensions: 2.39 x 3.44
Bathroom
- Level: Main
- Dimensions: 3.3 x 1.99
Kitchen
- Level: Main
- Dimensions: 2.51 x 4
Living room
- Level: Main
- Dimensions: 4.14 x 2.85
Heating
- Forced Air, Gas
Cooling
- None
Appliances
- Included: Water Heater Owned
Features
- Upgraded Insulation
- Basement: Crawl Space,Unfinished
- Has fireplace: No
Interior area
- Living area range: 700-1100 null
Video & virtual tour
Property
Parking
- Total spaces: 3
- Parking features: Private Double
Features
- Patio & porch: Deck, Patio
- Exterior features: Year Round Living
- Pool features: None
- Has view: Yes
- View description: Trees/Woods
Lot
- Size: 9,504 Square Feet
- Features: Hospital, Library, Park, Public Transit, Rec./Commun.Centre, Rectangular Lot
- Topography: Sloping,Wooded/Treed
Details
- Additional structures: Shed
- Parcel number: 586340196
Construction
Type & style
- Home type: SingleFamily
- Architectural style: Bungalow
- Property subtype: Single Family Residence
Materials
- Vinyl Siding
- Foundation: Block
- Roof: Asphalt Shingle
Utilities & green energy
- Sewer: Sewer
Community & HOA
Location
- Region: Orillia
Financial & listing details
- Tax assessed value: C$185,000
- Annual tax amount: C$2,797
- Date on market: 9/11/2026
Price history
Price history is unavailable.
Public tax history
Tax history is unavailable.
Climate risks
Neighborhood: L3V
Nearby schools
GreatSchools rating
No schools nearby
We couldn't find any schools near this home.


Similar homes
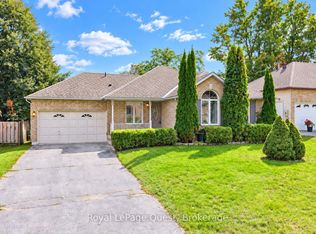
- C$625,0003 bd2 ba-- sqft390 Arthur St, Orillia, ON L3V 3M8For Sale
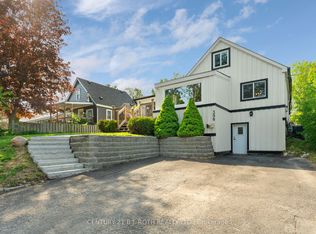 MLS ID #S13546356, CENTURY 21 B.J. ROTH REALTY LTD., BROKERAGE. TRREB
 - C$565,0004 bd2 ba-- sqft423 Mary St, Orillia, ON L3V 3G5For Sale
 MLS ID #S13662954, RE/MAX HALLMARK PEGGY HILL GROUP REALTY. TRREB
 - C$569,9003 bd3 ba-- sqft152 Julia Cres, Orillia, ON L3V 7W8For Sale
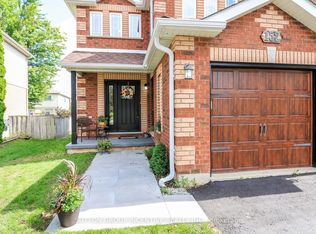 MLS ID #S13748394, SUTTON GROUP INCENTIVE REALTY INC.. TRREB
 - C$575,0003 bd2 ba-- sqft636 Mississaga St W, Orillia, ON L3V 3C6For Sale
 MLS ID #S13676916, PARKER COULTER REALTY BROKERAGE INC.. TRREB
