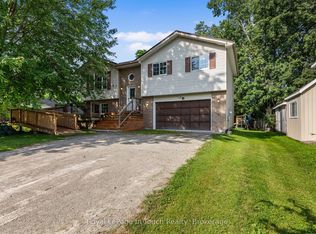
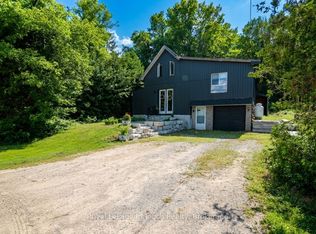
Welcome to this charming family home in the heart of Coldwater! Offering the perfect blend of character and modern updates, this 3-bedroom, 1.5-bath home is ideal for first-time home buyers, young families, or anyone looking to enjoy the charm of small-town living. Inside, you'll find bright, spacious rooms with soaring ceilings, original hardwood flooring in the living room, and recently renovated bathrooms that add modern comfort while preserving the home's timeless appeal. Major updates have already been completed, including a metal roof, newer windows, a high-efficiency furnace (2021), and a pergola (2021), providing peace of mind for years to come. The oversized, private lot offers exceptional outdoor living with plenty of room for children and pets to play, gardening, entertaining, or simply relaxing. Multiple outdoor spaces and ample storage make this property as functional as it is inviting. Located just steps from downtown Coldwater, you'll enjoy easy access to local shops, restaurants, parks, walking trails, schools, and recreational facilities. With Highway 12 and Highway 400 only minutes away, commuting to Midland, Orillia, Barrie, and surrounding communities is quick and convenient. If you've been searching for an updated character home with an oversized lot, excellent location, and incredible value, this is one you won't want to miss.
For sale
C$564,500
4 Gray St, Severn, ON L0K 1E0
3beds
2baths
Single Family Residence
Built in ----
8,664 Square Feet Lot
$-- Zestimate®
C$--/sqft
C$-- HOA
What's special
- 23 days
- 8
- 1
Zillow last checked:
Listing updated:
Listed by:
Royal LePage In Touch Realty
Source: TRREB,MLS®#: S13825072 Originating MLS®#: One Point Association of REALTORS
Originating MLS®#: One Point Association of REALTORSFacts & features
Interior
Bedrooms & bathrooms
- Bedrooms: 3
- Bathrooms: 2
Primary bedroom
- Level: Main
- Dimensions: 3.49 x 3.25
Bedroom 3
- Level: Second
- Dimensions: 3.92 x 3.04
Bathroom
- Level: Main
- Dimensions: 1.65 x 0.77
Dining room
- Level: Main
- Dimensions: 3.3 x 2.97
Foyer
- Level: Main
- Dimensions: 4.65 x 1.21
Living room
- Level: Main
- Dimensions: 4.64 x 4.15
Sunroom
- Level: Main
- Dimensions: 2.46 x 1.69
Heating
- Forced Air, Gas
Cooling
- None
Features
- Primary Bedroom - Main Floor
- Flooring: Carpet Free
- Basement: Crawl Space
- Has fireplace: No
Interior area
- Living area range: 1100-1500 null
Property
Parking
- Total spaces: 6
- Parking features: Private, Private Double
Features
- Stories: 1.5
- Patio & porch: Deck, Enclosed, Porch
- Exterior features: Canopy, Landscaped, Year Round Living
- Pool features: None
Lot
- Size: 8,664 Square Feet
- Features: Fenced Yard, Level, Park, Place Of Worship, Rec./Commun.Centre, School, Irregular Lot
- Topography: Dry,Flat
Details
- Additional structures: Fence - Full, Garden Shed, Gazebo, Other
- Parcel number: 585930210
Construction
Type & style
- Home type: SingleFamily
- Property subtype: Single Family Residence
Materials
- Vinyl Siding
- Foundation: Block
- Roof: Metal
Utilities & green energy
- Sewer: Sewer
Community & HOA
Community
- Security: Carbon Monoxide Detector(s), Smoke Detector(s)
Location
- Region: Severn
Financial & listing details
- Annual tax amount: C$1,672
- Date on market: 9/24/2026
Price history
Price history is unavailable.
Public tax history
Tax history is unavailable.
Climate risks
Neighborhood: L0K
Nearby schools
GreatSchools rating
No schools nearby
We couldn't find any schools near this home.

Similar homes
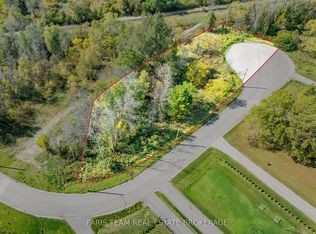
- C$649,9004 bd2 ba-- sqft10 Eplett St, Severn, ON L0K 1E0For Sale
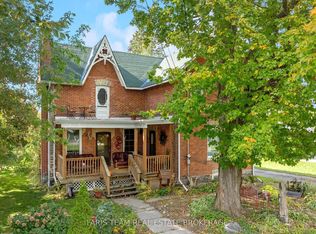 MLS ID #S13880548, FARIS TEAM REAL ESTATE. TRREB
 - C$575,0003 bd2 ba-- sqft57 Coldwater Rd, Severn, ON L0K 1E0For Sale
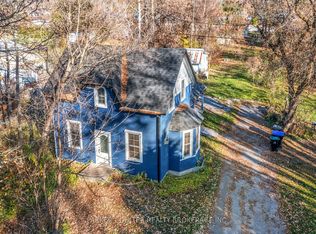 MLS ID #S12951622, PARKER COULTER REALTY BROKERAGE INC.. TRREB
 - C$639,0004 bd2 ba-- sqft11 Harriet St, Severn, ON L0K 1E0For Sale
 MLS ID #S13801528, RE/MAX HALLMARK PEGGY HILL GROUP REALTY. TRREB
 - C$619,9003 bd2 ba-- sqft12906 County Road 16 Rd, Severn, ON L0K 2C0For Sale
 MLS ID #S13777692, Royal LePage In Touch Realty. TRREB
