ACRES OF COUNTRY LIVING, TRAILS, A POND & ROOM TO ROAM! Discover the possibilities of owning acres of natural beauty in the Township of Severn, w land extending from Irish Line to Fell Line! This expansive property features a combination of cleared acreage, wooded surroundings, established trails, a pond and abundant wildlife. Whether you're looking for recreational acreage, hobby farm potential, hunting grounds, ATV or side-by-side adventures, or an opportunity to create your own country retreat, this property offers plenty of room to explore & enjoy the outdoors throughout all four seasons. THE DETAILS An existing 3-bedroom, 2-bathroom home is situated close to Irish Line & is currently occupied by the seller. The older residence offers an opportunity for those considering renovations, improvements or the possibility of building a new home, subject to municipal approvals. A detached oversized garage w/electricity provides additional space for vehicles, equipment and storage. The property also includes a 200 ft drilled well & septic system. LIFE IN SEVERN Experience the best of country living with four seasons of outdoor adventure right at your doorstep! Located just 15 km from the charming village of Coldwater, where you'll find local shops, restaurants, groceries & everyday conveniences. Orillia and Midland are both within a 30-minute drive. Outdoor enthusiasts will appreciate nearby OFSC snowmobile trails and an extensive network of ATV trails to explore throughout the region. Love the water? The MacLean Lake boat launch is just minutes away, offering boating opportunities through Gloucester Pool and the Trent-Severn Waterway, including Big Chute Marine Railway Lock 44, Port Severn Lock 45 and Georgian Bay. Enjoy the freedom of country living w/access to boating, fishing, snowmobiling, ATV adventures and nature in every season. All this just 1.5 hours, more or less, from the GTA! A wonderful location for country living or creating your own rural retreat.
For sale
C$799,000
2488 Irish Line, Severn, ON L0K 1E0
3beds
2baths
Single Family Residence
Built in ----
185 Square Feet Lot
$-- Zestimate®
C$--/sqft
C$-- HOA
What's special
Established trailsA pondAbundant wildlife
- 2 days
- 4
- 0
Zillow last checked:
Listing updated:
Listed by:
Royal LePage In Touch Realty
Source: TRREB,MLS®#: S14085028 Originating MLS®#: One Point Association of REALTORS
Originating MLS®#: One Point Association of REALTORSFacts & features
Interior
Bedrooms & bathrooms
- Bedrooms: 3
- Bathrooms: 2
Primary bedroom
- Level: Second
- Dimensions: 4.24 x 3.96
Bedroom 2
- Level: Main
- Dimensions: 2.87 x 3.51
Bedroom 3
- Level: Second
- Dimensions: 3.45 x 4.04
Bathroom
- Level: Second
- Dimensions: 2.36 x 1.52
Bathroom
- Level: Main
- Dimensions: 2.57 x 2.87
Dining room
- Level: Main
- Dimensions: 1.7 x 2.54
Family room
- Level: Main
- Dimensions: 37.03 x 5.33
Foyer
- Level: Main
- Dimensions: 3.07 x 1.04
Kitchen
- Level: Main
- Dimensions: 3.48 x 5.39
Laundry
- Level: Main
- Dimensions: 0.94 x 0.94
Living room
- Level: Main
- Dimensions: 3.91 x 5.77
Other
- Level: Second
- Dimensions: 3.51 x 1.88
Heating
- Heat Pump, Electric
Cooling
- Wall Unit(s)
Features
- None
- Basement: Crawl Space,Unfinished
- Has fireplace: No
Interior area
- Living area range: 1100-1500 null
Video & virtual tour
Property
Parking
- Total spaces: 8
- Parking features: Private Double
- Has garage: Yes
Accessibility
- Accessibility features: Level Entrance
Features
- Stories: 1.5
- Pool features: None
- Has view: Yes
- View description: Trees/Woods, Pond
- Has water view: Yes
- Water view: Pond
Lot
- Size: 185 Square Feet
- Features: Place Of Worship, Lake/Pond, Wooded/Treed, Tiled/Drainage, Irregular Lot
Details
- Additional structures: Out Buildings, Pole Barn, Shed
- Parcel number: 585970159
Construction
Type & style
- Home type: SingleFamily
- Property subtype: Single Family Residence
Materials
- Other
- Foundation: Block, Stone
- Roof: Shingle
Utilities & green energy
- Sewer: Septic
- Water: Drilled Well
Community & HOA
Location
- Region: Severn
Financial & listing details
- Tax assessed value: C$272,000
- Annual tax amount: C$2,660
- Date on market: 10/16/2026
Price history
Price history is unavailable.
Public tax history
Tax history is unavailable.
Climate risks
Neighborhood: L0K
Nearby schools
GreatSchools rating
No schools nearby
We couldn't find any schools near this home.
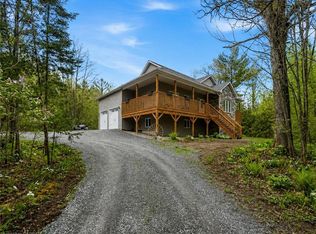

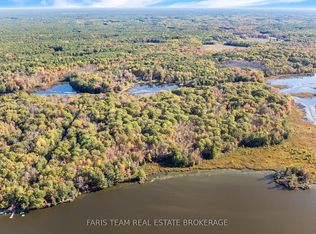
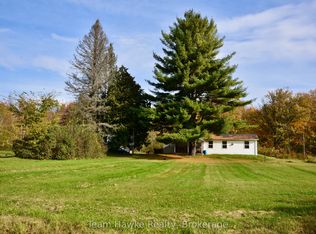
Similar homes
- C$849,0003 bd2 ba-- sqft3400 Reservoir Rd, Severn, ON L0K 1E0For Sale
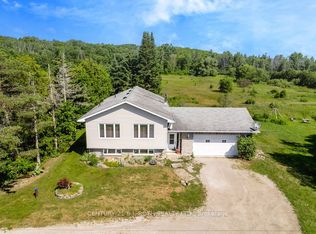 MLS ID #S13572834, CENTURY 21 B.J. ROTH REALTY LTD., BROKERAGE. TRREB
 - C$689,9004 bd2 ba-- sqft12804 County Road 16 Rd, Severn, ON L0K 2C0For Sale
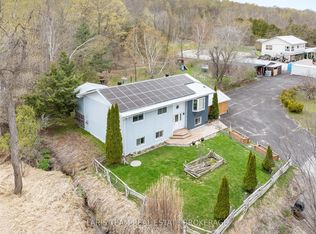 MLS ID #S13739726, FARIS TEAM REAL ESTATE. TRREB
 - C$734,9003 bd2 ba-- sqft3204 Vasey Rd, Tay, ON L0K 2C0For Sale
 MLS ID #S13454584, RE/MAX HALLMARK CHAY REALTY. TRREB
 - C$679,9004 bd2 ba-- sqft29 Oneida Ave, Oro Medonte, ON L0K 1E0For Sale
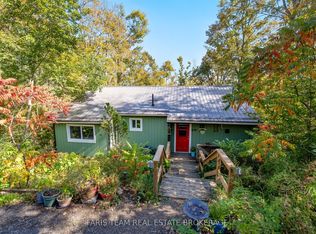 MLS ID #S13874994, FARIS TEAM REAL ESTATE. TRREB
