Large 2 Storey Home/Over 1700 Sq Feet above grade/3 bed and 2.5 Baths PLUS an additional Full Finished Basement including FULL Bath and lots of extra rooms/Previously FULL INLAW Basement Apartment w separate entrance to inlaw from garage/any windows in basement not egress/City of Orillia Bus Route w 2 stops steps away from door/August 20th 2026 Main and 2nd Floors were repainted/New Flooring in MF Family Room/Carpets were professionally steam cleaned on August 21st 2026 after photos and video/Multi Media button will contain Pictures,Videos and Floor Plans
For sale
C$725,000
104 Woodside Dr, Orillia, ON L3V 7N7
5beds
4baths
Single Family Residence
Built in ----
5,952 Square Feet Lot
$-- Zestimate®
C$--/sqft
C$-- HOA
What's special
- 23 hours |
- 21 |
- 1 |
Zillow last checked:
Listing updated:
Listed by:
CENTURY 21 B.J. ROTH REALTY LTD., BROKERAGE
Source: TRREB,MLS®#: S13702042 Originating MLS®#: Toronto Regional Real Estate Board
Originating MLS®#: Toronto Regional Real Estate BoardFacts & features
Interior
Bedrooms & bathrooms
- Bedrooms: 5
- Bathrooms: 4
Primary bedroom
- Description: Ensuite Bath, Walk-In Closet, Large Windows,
- Features: Ensuite Bath, Laminate, Walk-In Closet(s)
- Level: Second
- Dimensions: 5.05 x 3.68
Primary bedroom
- Level: Second
- Dimensions: 3.65 x 3.74
Primary bedroom
- Level: Second
- Dimensions: 4.98 x 3.61
Bedroom
- Description: California Shutters,
- Features: California Shutters, Laminate
- Level: Second
- Dimensions: 3.05 x 2.77
Bedroom
- Description: California Shutters,
- Features: California Shutters, Laminate
- Level: Second
- Dimensions: 3.51 x 3.07
Bedroom
- Level: Basement
- Dimensions: 3.73 x 3.66
Bedroom
- Level: Second
- Dimensions: 3.52 x 4.27
Bedroom
- Level: Basement
- Dimensions: 4.27 x 3.45
Bedroom
- Level: Basement
- Dimensions: 2.31 x 2.45
Bedroom
- Level: Basement
- Dimensions: 4.14 x 3.43
Bedroom 2
- Level: Second
- Dimensions: 3.45 x 3.05
Bedroom 2
- Level: Basement
- Dimensions: 3.04 x 3.46
Bedroom 3
- Level: Main
- Dimensions: 3.33 x 5.63
Bedroom 3
- Level: Second
- Dimensions: 3.2 x 2.77
Bedroom 3
- Level: Third
- Dimensions: 2.79 x 2.03
Bathroom
- Level: Basement
- Dimensions: 2.79 x 2.03
Bathroom
- Level: Basement
- Dimensions: 2.64 x 2.01
Bathroom
- Level: Second
- Dimensions: 2.44 x 2.31
Bathroom
- Level: Second
- Dimensions: 2.46 x 3.36
Bathroom
- Level: Basement
- Dimensions: 4.99 x 3.61
Bathroom
- Level: Second
- Dimensions: 2.53 x 3.34
Bathroom
- Level: Main
- Dimensions: 1.6 x 1.47
Bathroom
- Level: Second
- Dimensions: 2.46 x 2.26
Bathroom
- Level: Second
- Dimensions: 3.23 x 1.37
Bathroom
- Level: Main
- Dimensions: 1.47 x 1.6
Bathroom
- Description: new updated
- Level: Main
- Dimensions: 2.31 x 1.37
Other
- Description: Quartz Countertop, Double French Doors to deck, measurements include breakfast room (8.3 x 9.6)
- Features: French Doors, Pantry
- Level: Main
- Dimensions: 4.95 x 6.3
Other
- Features: Ensuite Bath
- Level: Second
- Dimensions: 3.15 x 1.47
Other
- Level: Basement
- Dimensions: 3.1 x 2.49
Den
- Description: being used as 5th bedroom
- Level: Basement
- Dimensions: 3.58 x 3.78
Dining room
- Level: Main
- Dimensions: 3.35 x 3.02
Dining room
- Description: Hardwood Floor, Large Window, Open To Living Room
- Features: Hardwood Floor, Separate Room
- Level: Main
- Dimensions: 3.4 x 3
Dining room
- Level: Main
- Dimensions: 3.02 x 3.36
Family room
- Level: Main
- Dimensions: 3.52 x 4.95
Family room
- Level: Main
- Dimensions: 5.64 x 3.33
Family room
- Description: Engineered Hardwood Floor, Gas Fireplace
- Features: Fireplace, Hardwood Floor
- Level: Main
- Dimensions: 5.79 x 3.4
Foyer
- Level: Main
- Dimensions: 4.57 x 4.37
Foyer
- Level: Main
- Dimensions: 4.38 x 4.58
Great room
- Level: Basement
- Dimensions: 2.77 x 3.21
Kitchen
- Level: Main
- Dimensions: 2.32 x 2.8
Kitchen
- Level: Main
- Dimensions: 4.88 x 2.79
Laundry
- Level: Basement
- Dimensions: 3.24 x 1.37
Laundry
- Level: Basement
- Dimensions: 3.33 x 2.54
Laundry
- Description: Laundry Sink
- Level: Basement
- Dimensions: 3.07 x 2.54
Living room
- Level: Main
- Dimensions: 2.55 x 2.8
Living room
- Description: Large Window, Hardwood Floors
- Features: Hardwood Floor
- Level: Main
- Dimensions: 5.16 x 3.53
Living room
- Level: Main
- Dimensions: 4.95 x 3.53
Other
- Level: Basement
- Dimensions: 3.33 x 1.78
Other
- Level: Basement
- Dimensions: 3.35 x 2.46
Recreation
- Level: Basement
- Dimensions: 4.37 x 4.01
Recreation
- Level: Basement
- Dimensions: 4.32 x 3.91
Utility room
- Level: Basement
- Dimensions: 3.53 x 1.17
Heating
- Forced Air, Gas
Cooling
- Central Air
Features
- In-Law Capability
- Flooring: Accessory Apartment
- Basement: Walk-Up Access,Separate Entrance,Finished,Full
- Has fireplace: No
Interior area
- Living area range: 1500-2000 null
Video & virtual tour
Property
Parking
- Total spaces: 6
- Parking features: Garage
- Has garage: Yes
Features
- Stories: 2
- Pool features: None
- Waterfront features: None
Lot
- Size: 5,952 Square Feet
- Features: Irregular Lot, Hospital, Fenced Yard, Rectangular Lot
- Topography: Level
Details
- Additional structures: Garden Shed
- Parcel number: 586340084
Construction
Type & style
- Home type: SingleFamily
- Property subtype: Single Family Residence
Materials
- Vinyl Siding, Brick
- Foundation: Poured Concrete
- Roof: Asphalt Shingle
Utilities & green energy
- Sewer: Sewer
Community & HOA
Location
- Region: Orillia
Financial & listing details
- Tax assessed value: C$306,000
- Annual tax amount: C$4,687
- Date on market: 8/21/2026
Price history
Price history is unavailable.
Public tax history
Tax history is unavailable.
Climate risks
Neighborhood: L3V
Nearby schools
GreatSchools rating
No schools nearby
We couldn't find any schools near this home.
- C$775,0004 bd2 ba-- sqft424 Homewood Ave, Orillia, ON L3V3K8For Sale
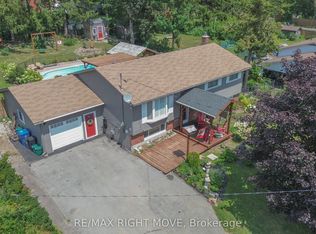
- C$725,0004 bd4 ba-- sqft55 Laurentian Ln, Orillia, ON L3V7N7For Sale

- C$739,9004 bd3 ba-- sqft37 Laurentian Ln, Orillia, ON L3V7N8For Sale
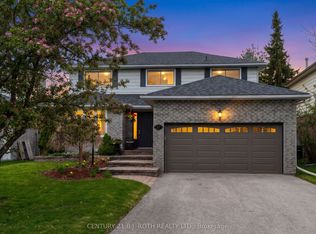
- C$649,0003 bd2 ba-- sqft390 Arthur St, Orillia, ON L3V3M8For Sale
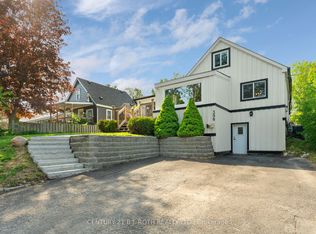
- C$405,0003 bd1 ba1.1k sqft30 Sandra Dr, Orillia, ON L3V3G7Sold
- C$565,0004 bd2 ba-- sqft423 Mary St, Orillia, ON L3V3G5For Sale
- C$609,0005 bd2 ba-- sqft401 Mississaga St W, Orillia, ON L3V3C4For Sale
- C$1,8502 bd1 ba-- sqft397 Mississaga St W #BASEMENT, Orillia, ON L3V3C4For Rent
Similar homes
- C$725,0004 bd4 ba-- sqft55 Laurentian Ln, Orillia, ON L3V 7N7For SaleMLS ID #S13601612, RE/MAX RIGHT MOVE. TRREB
- C$719,9004 bd2 ba-- sqft67 Vanessa Dr, Orillia, ON L3V 7W9For Sale
 MLS ID #S13687440, RE/MAX REALTRON REALTY INC.. TRREB
 - C$710,0003 bd3 ba-- sqft64 Vanessa Dr, Orillia, ON L3V 7X1For Sale
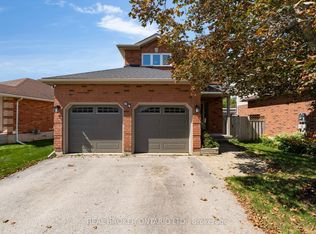 MLS ID #S13696376, REAL BROKER ONTARIO LTD.. TRREB
 - C$759,0004 bd2 ba-- sqft125 Coldwater Rd W, Orillia, ON L3V 3L5For Sale
 MLS ID #S13690644, Royal LePage Quest. TRREB
 - C$674,9004 bd2 ba-- sqft26 Dalton Cres N, Orillia, ON L3V 5J5For SaleMLS ID #S13687630, Century 21 B.J. Roth Realty Ltd.. TRREB
- C$775,0004 bd2 ba-- sqft424 Homewood Ave, Orillia, ON L3V 3K8For SaleMLS ID #S13610426, RE/MAX RIGHT MOVE. TRREB
- C$739,9004 bd3 ba-- sqft37 Laurentian Ln, Orillia, ON L3V 7N8For SaleMLS ID #S13223588, CENTURY 21 B.J. ROTH REALTY LTD., BROKERAGE. TRREB
- C$699,9004 bd3 ba-- sqft37 Pearl Dr, Orillia, ON L3V 0A5For SaleMLS ID #S13679068, COLDWELL BANKER THE REAL ESTATE CENTRE. TRREB
- C$739,9005 bd4 ba-- sqft3135 Emperor Dr, Orillia, ON L3V 0G4For SaleMLS ID #S13639144, Real Broker Ontario Ltd.. TRREB
- C$679,9993 bd3 ba-- sqft88 Pearl Dr, Orillia, ON L3V 0A6For SaleMLS ID #S13688344, Cody Smith Real Estate Brokerage. TRREB
- C$789,9994 bd2 ba-- sqft92 Quinn Ave, Orillia, ON L3V 3H5For SaleMLS ID #S13672550, REAL BROKER ONTARIO LTD.. TRREB
- C$674,9003 bd2 ba-- sqft10 Andrea Cres, Orillia, ON L3V 6W5For SaleMLS ID #S13682600, CENTURY 21 B.J. ROTH REALTY LTD., BROKERAGE. TRREB
- C$714,9005 bd2 ba-- sqft305 Park St, Orillia, ON L3V 7R6For SaleMLS ID #S13579812, CENTURY 21 B.J. ROTH REALTY LTD.. TRREB
- C$759,9008 bd4 ba-- sqft102 Dunlop St, Orillia, ON L3V 5P4For SaleMLS ID #S13699162, CENTURY 21 B.J. ROTH REALTY LTD.. TRREB
- C$699,0003 bd4 ba-- sqft80 Coldwater Rd W, Orillia, ON L3V 3L4For SaleMLS ID #S13667228, CENTURY 21 B.J. ROTH REALTY LTD., BROKERAGE. TRREB
- C$619,0004 bd2 ba-- sqft238 Mary St, Orillia, ON L3V 3E6For SaleMLS ID #S13675522, RE/MAX RIGHT MOVE. TRREB
- C$789,0005 bd2 ba-- sqft93 Westmount Dr S, Orillia, ON L3V 6E2For SaleMLS ID #S13464512, REMAX YOUR COMMUNITY REALTY. TRREB
- C$649,0003 bd2 ba-- sqft390 Arthur St, Orillia, ON L3V 3M8For SaleMLS ID #S13546356, CENTURY 21 B.J. ROTH REALTY LTD., BROKERAGE. TRREB
- C$740,0004 bd3 ba-- sqft90 Atlantis Dr, Orillia, ON L3V 8L4For SaleMLS ID #S13132760, RE/MAX RIGHT MOVE. TRREB
- C$635,0004 bd3 ba-- sqft17 Walker Ave, Orillia, ON L3V 6G8For SaleMLS ID #S13671826, RE/MAX HALLMARK CHAY REALTY. TRREB
