Welcome to this beautifully updated 5-bedroom, 2-bathroom bungalow in Orillia's sought-after North Ward, ideally located close to excellent schools, neighbourhood parks, playgrounds, shopping, and everyday amenities. The bright, open-concept main level features hardwood flooring, a stunning modern kitchen with stone counters and large centre island, and a large living and dining area, creating a welcoming space for everyday living and entertaining. Three spacious main-floor bedrooms and a warm neutral bathroom with heated flooring provide comfort and convenience. The finished lower level offers two additional bedrooms, an updated bathroom with tiled walk-in shower, and a cozy family room complete with a gas fireplace. A walkout leads to the expansive covered deck and sunken hot tub-perfect for relaxing throughout the year. Surrounded by mature hedges, the private backyard is fully fenced, providing a secure space for children, pets, entertaining, and outdoor enjoyment. Additional highlights include an updated front door, front patio, raised side deck, and quick access to Highway 11 North. Move-in ready with plenty of space inside and out, this welcoming home is perfectly suited to family living in one of Orillia's most established neighbourhoods.
For sale
C$714,900
305 Park St, Orillia, ON L3V 7R6
5beds
2baths
Single Family Residence
Built in ----
5,973 Square Feet Lot
$-- Zestimate®
C$--/sqft
C$-- HOA
What's special
Bright open-concept main levelHardwood flooringThree spacious main-floor bedroomsFinished lower levelExpansive covered deckSurrounded by mature hedgesFront patio
- 9 days |
- 5 |
- 1 |
Zillow last checked:
Listing updated:
Listed by:
CENTURY 21 B.J. ROTH REALTY LTD.
Source: TRREB,MLS®#: S13579812 Originating MLS®#: Toronto Regional Real Estate Board
Originating MLS®#: Toronto Regional Real Estate BoardFacts & features
Interior
Bedrooms & bathrooms
- Bedrooms: 5
- Bathrooms: 2
Primary bedroom
- Level: Main
- Dimensions: 3.17 x 3.94
Bedroom 2
- Level: Main
- Dimensions: 3.23 x 2.87
Bedroom 3
- Level: Main
- Dimensions: 3.12 x 2.82
Bedroom 4
- Level: Lower
- Dimensions: 4.8 x 3.48
Bedroom 5
- Level: Lower
- Dimensions: 3.48 x 3.73
Dining room
- Level: Main
- Dimensions: 3.53 x 2.69
Family room
- Level: Lower
- Dimensions: 7.52 x 3.48
Kitchen
- Level: Main
- Dimensions: 4.52 x 3.43
Living room
- Level: Main
- Dimensions: 4.83 x 3.35
Heating
- Forced Air, Gas
Cooling
- Central Air
Appliances
- Included: Water Heater Owned
Features
- Primary Bedroom - Main Floor
- Basement: Full,Finished with Walk-Out
- Has fireplace: Yes
- Fireplace features: Natural Gas
Interior area
- Living area range: 1100-1500 null
Video & virtual tour
Property
Parking
- Total spaces: 2
Features
- Patio & porch: Deck, Patio
- Exterior features: Privacy
- Pool features: None
- Has spa: Yes
- Spa features: Hot Tub
- Has view: Yes
- View description: Trees/Woods
Lot
- Size: 5,973 Square Feet
- Features: Fenced Yard, Park, School, Golf
Details
- Additional structures: Fence - Full, Shed
- Parcel number: 586310156
Construction
Type & style
- Home type: SingleFamily
- Architectural style: Bungalow
- Property subtype: Single Family Residence
Materials
- Brick
- Foundation: Concrete
- Roof: Asphalt Shingle
Utilities & green energy
- Sewer: Sewer
Community & HOA
Location
- Region: Orillia
Financial & listing details
- Annual tax amount: C$4,490
- Date on market: 7/18/2026
CENTURY 21 B.J. ROTH REALTY LTD.
CENTURY 21 B.J. ROTH REALTY LTD.
By pressing Contact Agent, you agree that the real estate professional identified above may call/text you about your search, which may involve use of automated means and pre-recorded/artificial voices. You don't need to consent as a condition of buying any property, goods, or services. Message/data rates may apply. You also agree to our Terms of Use. Zillow does not endorse any real estate professionals. We may share information about your recent and future site activity with your agent to help them understand what you're looking for in a home.
Price history
Price history is unavailable.
Public tax history
Tax history is unavailable.
Climate risks
Neighborhood: L3V
Nearby schools
GreatSchools rating
No schools nearby
We couldn't find any schools near this home.
- C$--4 bd4 ba-- sqft22 Carmichael Ct, Orillia, ON L3V7R6Off Market
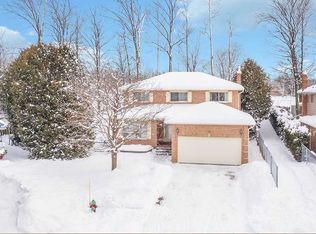
- C$625,0004 bd1 ba-- sqft321 Park St, Orillia, ON L3V7R6For Sale
- C$639,9004 bd3 ba-- sqft69 Calverley St, Orillia, ON L3V3T3For Sale

- C$637,5002 bd1 ba1.1k sqft14 Jordon Cres, Orillia, ON L3V8A9Sold
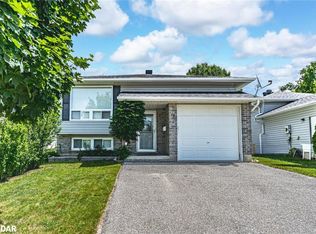
- C$769,9004 bd2 ba-- sqft89 Carter Cres, Orillia, ON L3V7R9For Sale
- C$2,5003 bd1 ba-- sqft130 North St W, Orillia, ON L3V3S8For Rent
- C$649,0004 bd2 ba-- sqft113 North St W, Orillia, ON L3V3S7For Sale
- C$1,8502 bd1 ba-- sqft34 South St #BASEMENT, Orillia, ON L3V3S9For Rent
Similar homes
- C$699,0003 bd2 ba-- sqft424 Jamieson Dr, Orillia, ON L3V 4Y5For Sale
 MLS ID #S13596634, CENTURY 21 B.J. ROTH REALTY LTD., BROKERAGE. TRREB
 - C$724,9003 bd4 ba-- sqft80 Coldwater Rd W, Orillia, ON L3V 3L4For Sale
 MLS ID #S13551868, CENTURY 21 B.J. ROTH REALTY LTD., BROKERAGE. TRREB
 - C$565,0005 bd2 ba-- sqft112 Borland St E, Orillia, ON L3V 2B7For Sale
 MLS ID #S13585146, ROBIN HOOD REALTY LIMITED. TRREB
 - C$599,9003 bd2 ba-- sqft8 Sandra Dr, Orillia, ON L3V 3G7For Sale
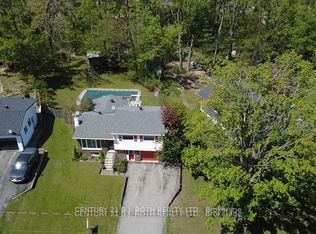 MLS ID #S13597542, CENTURY 21 B.J. ROTH REALTY LTD., BROKERAGE. TRREB
 - C$769,0004 bd2 ba-- sqft12 Patricia Dr, Ramara, ON L3V 6N1For SaleMLS ID #S13596280, CENTURY 21 B.J. ROTH REALTY LTD., BROKERAGE. TRREB
- C$759,0004 bd3 ba-- sqft3086 Emperor Dr, Orillia, ON L3V 0G4For SaleMLS ID #S13008040, KELLER WILLIAMS EXPERIENCE REALTY. TRREB
- C$749,0003 bd3 ba-- sqft3196 Bass Lake Side Rd E, Orillia, ON L3V 7Y5For SaleMLS ID #S13503416, FOREST HILL REAL ESTATE INC.. TRREB
- C$649,0003 bd2 ba-- sqft390 Arthur St, Orillia, ON L3V 3M8For SaleMLS ID #S13546356, CENTURY 21 B.J. ROTH REALTY LTD., BROKERAGE. TRREB
- C$684,9003 bd2 ba-- sqft10 Andrea Cres, Orillia, ON L3V 6W5For SaleMLS ID #S13526206, CENTURY 21 B.J. ROTH REALTY LTD., BROKERAGE. TRREB
- C$869,9005 bd4 ba-- sqft27 Brandon Cres, Orillia, ON L3V 7P6For SaleMLS ID #S13526992, CARPENTER, JASON . TRREB
- C$749,9003 bd3 ba-- sqft20 Mariposa Dr, Orillia, ON L3V 7G7For SaleMLS ID #S13450248, PARKER COULTER REALTY BROKERAGE INC.. TRREB
- C$738,0004 bd3 ba-- sqft84 Atlantis Dr W, Orillia, ON L3V 8L4For SaleMLS ID #S13096246, RE/MAX GOLD REALTY INC.. TRREB
- C$869,9005 bd3 ba-- sqft44 Tecumseth St, Orillia, ON L3V 1X9For SaleMLS ID #S13085952, ROYAL LEPAGE/J & D DIVISION. TRREB
- C$629,9003 bd4 ba-- sqft37 Julia Cres, Orillia, ON L3V 7Y9For SaleMLS ID #S13503282, RE/MAX HALLMARK CHAY REALTY. TRREB
- C$775,0003 bd2 ba-- sqft2330 Lakeshore Rd E, Oro Medonte, ON L0L 1T0For SaleMLS ID #S13608066, RE/MAX HALLMARK CHAY REALTY. TRREB
- C$575,0005 bd2 ba-- sqft29 Korlea Cres, Orillia, ON L3V 7K5For SaleMLS ID #S13501662, SUTTON GROUP INCENTIVE REALTY INC.. TRREB
- C$624,9004 bd2 ba-- sqft381 Sundial Dr, Orillia, ON L3V 4A5For SaleMLS ID #S13179990, PG DIRECT REALTY LTD.. TRREB
- C$899,0005 bd4 ba-- sqft29 Tecumseth St, Orillia, ON L3V 1X7For SaleMLS ID #S12961238, Royal LePage Locations North. TRREB
- C$799,0004 bd3 ba-- sqft16 Price Dr, Oro Medonte, ON L3V 0R3For SaleMLS ID #S13540548, RE/MAX HALLMARK REALTY LTD.. TRREB
- C$1,048,8003 bd2 ba2.2k sqft1775 Loretta Ave, Severn, ON L3V 7W2For SaleMLS ID #40849110, Mark Persaud, Broker, CENTURY 21 RED STAR REALTY INC BROKERAGE. ITSO
