Welcome to this warm and inviting 4-level side split, ideally located in a mature, family-friendly neighbourhood close to parks, schools, everyday amenities, and convenient highway access. From the moment you arrive, you'll appreciate the welcoming atmosphere and functional layout designed for comfortable everyday living. Step inside to a spacious foyer with direct access to the attached garage for added convenience. The bright main level features a generous living room and an updated kitchen with a large island that naturally becomes the heart of the home. The adjoining dining area offers a walkout to a spacious deck overlooking the backyard, creating the perfect flow for indoor and outdoor entertaining. The fully fenced backyard is your own private retreat, complete with an in-ground pool and surrounded by mature trees for added privacy. Whether you're enjoying summer afternoons by the pool, hosting family barbecues, or relaxing with friends on the deck, this outdoor space is made for making memories. Upstairs, you'll find three comfortable bedrooms and a full bathroom. The lower levels provide even more living space, highlighted by a large recreation room with a cozy gas fireplace and built-in bar area, making it an ideal spot for movie nights, watching the big game, or entertaining guests. A second bathroom and finished laundry room add everyday convenience and functionality. Located just minutes from a charming downtown core, you'll enjoy easy access to local shops, restaurants, parks, recreation, schools, and big box shopping. Offering the perfect blend of comfort, space, and location, this is a home where your next chapter can truly begin.
For sale
C$599,900
8 Sandra Dr, Orillia, ON L3V 3G7
3beds
2baths
Single Family Residence
Built in ----
0.5 Acres Lot
$-- Zestimate®
C$--/sqft
C$-- HOA
What's special
- 3 days |
- 12 |
- 0 |
Zillow last checked:
Listing updated:
Listed by:
CENTURY 21 B.J. ROTH REALTY LTD., BROKERAGE
Source: TRREB,MLS®#: S13597542 Originating MLS®#: Toronto Regional Real Estate Board
Originating MLS®#: Toronto Regional Real Estate BoardFacts & features
Interior
Bedrooms & bathrooms
- Bedrooms: 3
- Bathrooms: 2
Heating
- Forced Air, Gas
Cooling
- Central Air
Features
- Basement: Partial,Finished
- Has fireplace: Yes
- Fireplace features: Natural Gas
Interior area
- Living area range: 1100-1500 null
Property
Parking
- Total spaces: 5
- Parking features: Private Double, Garage Door Opener
- Has garage: Yes
Features
- Patio & porch: Deck, Patio
- Exterior features: Landscaped, Privacy
- Has private pool: Yes
- Pool features: In Ground
- Has view: Yes
- View description: City
Lot
- Size: 0.5 Acres
- Features: Fenced Yard, Hospital, Public Transit, School, Park, Irregular Lot
Details
- Additional structures: Fence - Full, Garden Shed
- Parcel number: 586340235
- Other equipment: Sump Pump
Construction
Type & style
- Home type: SingleFamily
- Property subtype: Single Family Residence
Materials
- Brick, Vinyl Siding
- Foundation: Block
- Roof: Asphalt Shingle
Utilities & green energy
- Sewer: Sewer
Community & HOA
Location
- Region: Orillia
Financial & listing details
- Annual tax amount: C$4,520
- Date on market: 7/23/2026
CENTURY 21 B.J. ROTH REALTY LTD., BROKERAGE
CENTURY 21 B.J. ROTH REALTY LTD., BROKERAGE
By pressing Contact Agent, you agree that the real estate professional identified above may call/text you about your search, which may involve use of automated means and pre-recorded/artificial voices. You don't need to consent as a condition of buying any property, goods, or services. Message/data rates may apply. You also agree to our Terms of Use. Zillow does not endorse any real estate professionals. We may share information about your recent and future site activity with your agent to help them understand what you're looking for in a home.
Price history
Price history is unavailable.
Public tax history
Tax history is unavailable.
Climate risks
Neighborhood: L3V
Nearby schools
GreatSchools rating
No schools nearby
We couldn't find any schools near this home.
- C$595,0004 bd2 ba-- sqft423 Mary St, Orillia, ON L3V3G5For Sale
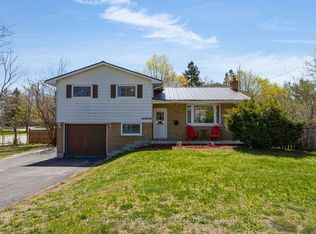
- C$405,0003 bd1 ba1.1k sqft30 Sandra Dr, Orillia, ON L3V3G7Sold
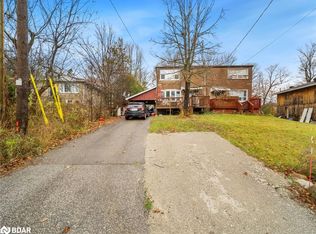
- C$739,9004 bd3 ba-- sqft37 Laurentian Ln, Orillia, ON L3V7N8For Sale
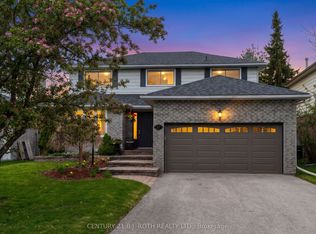
- C$725,0004 bd4 ba-- sqft55 Laurentian Ln, Orillia, ON L3V7N7For Sale

- C$609,0005 bd2 ba-- sqft401 Mississaga St W, Orillia, ON L3V3C4For Sale
- C$679,9003 bd3 ba-- sqft391 Grenville Ave, Orillia, ON L3V8A7For Sale
- C$735,0005 bd3 ba1.3k sqft393 Grenville Ave, Orillia, ON L3V8A7Sold
- C$425,0002 bd1 ba-- sqft385 Mary St, Orillia, ON L3V3G4For Sale
Similar homes
- C$699,0003 bd2 ba-- sqft424 Jamieson Dr, Orillia, ON L3V 4Y5For Sale
 MLS ID #S13596634, CENTURY 21 B.J. ROTH REALTY LTD., BROKERAGE. TRREB
 - C$595,0004 bd2 ba-- sqft423 Mary St, Orillia, ON L3V 3G5For SaleMLS ID #S13134834, RE/MAX HALLMARK PEGGY HILL GROUP REALTY. TRREB
- C$599,9003 bd2 ba-- sqft100 Laclie St, Orillia, ON L3V 4M8For Sale
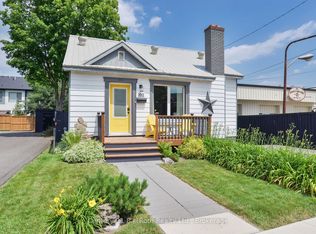 MLS ID #S13530638, Century 21 B.J. Roth Realty Ltd.. TRREB
 - C$684,9003 bd2 ba-- sqft10 Andrea Cres, Orillia, ON L3V 6W5For SaleMLS ID #S13526206, CENTURY 21 B.J. ROTH REALTY LTD., BROKERAGE. TRREB
- C$565,0005 bd2 ba-- sqft112 Borland St E, Orillia, ON L3V 2B7For SaleMLS ID #S13585146, ROBIN HOOD REALTY LIMITED. TRREB
- C$629,9003 bd4 ba-- sqft37 Julia Cres, Orillia, ON L3V 7Y9For SaleMLS ID #S13503282, RE/MAX HALLMARK CHAY REALTY. TRREB
- C$699,9994 bd2 ba-- sqft26 Dalton Cres N, Orillia, ON L3V 5J5For SaleMLS ID #S13547764, Century 21 B.J. Roth Realty Ltd.. TRREB
- C$469,9002 bd1 ba-- sqft124 Mary St, Orillia, ON L3V 3E2For SaleMLS ID #S13591868, ARSENAULT, STEVE . TRREB
- C$769,0004 bd2 ba-- sqft12 Patricia Dr, Ramara, ON L3V 6N1For SaleMLS ID #S13596280, CENTURY 21 B.J. ROTH REALTY LTD., BROKERAGE. TRREB
- C$724,9003 bd4 ba-- sqft80 Coldwater Rd W, Orillia, ON L3V 3L4For SaleMLS ID #S13551868, CENTURY 21 B.J. ROTH REALTY LTD., BROKERAGE. TRREB
- C$624,9004 bd2 ba-- sqft381 Sundial Dr, Orillia, ON L3V 4A5For SaleMLS ID #S13179990, PG DIRECT REALTY LTD.. TRREB
- C$549,9003 bd1 ba-- sqft139 Borland St E, Orillia, ON L3V 2C1For SaleMLS ID #S13471808, Century 21 B.J. Roth Realty Ltd.. TRREB
- C$499,9993 bd2 ba-- sqft45 Albert St N, Orillia, ON L3V 5K3For SaleMLS ID #S13551244, CENTURY 21 B.J. ROTH REALTY LTD.. TRREB
- C$575,0005 bd2 ba-- sqft29 Korlea Cres, Orillia, ON L3V 7K5For SaleMLS ID #S13501662, SUTTON GROUP INCENTIVE REALTY INC.. TRREB
- C$869,9005 bd4 ba-- sqft27 Brandon Cres, Orillia, ON L3V 7P6For SaleMLS ID #S13526992, CARPENTER, JASON . TRREB
- C$749,0003 bd3 ba-- sqft3196 Bass Lake Side Rd E, Orillia, ON L3V 7Y5For SaleMLS ID #S13503416, FOREST HILL REAL ESTATE INC.. TRREB
- C$499,0003 bd2 ba-- sqft408 Regent St, Orillia, ON L3V 4C9For SaleMLS ID #S13142828, RE/MAX HALLMARK PEGGY HILL GROUP REALTY. TRREB
- C$629,0004 bd4 ba-- sqft107 Pine St, Tay, ON L0K 2C0For SaleMLS ID #S13588908, Keller Williams Experience Realty. TRREB
- C$529,9002 bd2 ba-- sqftWestmount Condominium, Orillia, ON L3V 6C8For SaleMLS ID #S13438926, KATE WHITE, Salesperson. TRREB
- C$589,6493 bd2 ba-- sqft2597 Lakeshore Dr, Ramara, ON L0K 1B0For SaleMLS ID #S13427580, ROGER GARY SELMAN, Broker. TRREB
