Presenting an in-town semi-detached property constructed with solid brick. This is a well built home on a very large lot extending more than 230 feet back. This home will require some work to bring it up to your personal living standards and is being offered at a great price with no offer date. There are 3 levels of finished space and perhaps the biggest value add is the newly installed natural gas furnace and AC. In 2023, the seller converted from oil to natural gas, paved the driveway and installed some new windows. This would make a good investment property or a full time home for a small family, it's a mature and quiet neighbourhood.
Sold for $405,000
C$405,000
30 Sandra Dr, Orillia, ON L3V 3G7
3beds
1,100sqft
Single Family Residence, Residential
Built in ----
-- sqft lot
$-- Zestimate®
C$368/sqft
C$2,392 Estimated rent
Home value
Not available
Estimated sales range
Not available
Not available
Owner options
List your home for rent
C$2,392/mo
Rent Zestimate®
Find your next renter with Zillow Rental Manager. Plus, with online applications, you can quickly screen prospective tenants – for free.
C$2,392/mo
Rent Zestimate®
Refinance and save
C$1,712/mo
Est. payment
Refinancing to a lower rate could help reduce your monthly payments and save thousands over the life of the loan.
C$1,712/mo
Est. payment
Explore your selling options
Work with a Zillow partner agent
Leverage their expertise and Zillow's premium Showcase listings to get your home seen by more buyers.
Get startedList with your own agent
Get your home in front of millions of buyers by listing it on Zillow.
Learn how to do itSell it yourself
Take full control of how buyers see your home on Zillow by listing For Sale by Owner (FSBO).
List your homeWhat's special
Solid brickVery large lot
Zillow last checked:
Listing updated:
Listed by:
Kaleb Streeter, Salesperson,
Exit Realty True North Brokerage
Source: ITSO,MLS®#: 40681609Originating MLS®#: Barrie & District Association of REALTORS® Inc.
Facts & features
Interior
Bedrooms & bathrooms
- Bedrooms: 3
- Bathrooms: 1
- Full bathrooms: 1
Kitchen
- Level: Main
Heating
- Forced Air, Natural Gas
Cooling
- Central Air
Appliances
- Included: Refrigerator, Stove
- Laundry: In Basement
Features
- None
- Basement: Full,Partially Finished
- Has fireplace: No
Interior area
- Total structure area: 1,345
- Total interior livable area: 1,100 sqft
- Finished area above ground: 1,100
- Finished area below ground: 245
Property
Parking
- Total spaces: 3
- Parking features: Asphalt, Private Drive Single Wide
- Uncovered spaces: 3
Features
- Frontage type: North
- Frontage length: 33.00
Lot
- Features: Urban, Pie Shaped Lot, Highway Access, Public Transit, Quiet Area, School Bus Route
Details
- Parcel number: 586340246
- Zoning: Residential
Construction
Type & style
- Home type: SingleFamily
- Architectural style: Two Story
- Property subtype: Single Family Residence, Residential
- Attached to another structure: Yes
Materials
- Brick
- Foundation: Block
- Roof: Asphalt Shing
Condition
- Unknown
- New construction: No
Utilities & green energy
- Sewer: Sewer (Municipal)
- Water: Municipal
Community & HOA
Location
- Region: Orillia
Financial & listing details
- Price per square foot: C$368/sqft
- Annual tax amount: C$2,572
- Date on market: 11/28/2024
- Inclusions: Refrigerator, Stove
- Exclusions: None
Price history
| Date | Event | Price |
|---|---|---|
| 4/1/2025 | Sold | C$405,000-6.9%C$368/sqft |
Source: ITSO #40681609 Report a problem | ||
| 11/28/2024 | Listed for sale | C$435,000C$395/sqft |
Source:  TRREB #S11439064 Report a problem TRREB #S11439064 Report a problem | ||
Public tax history
Tax history is unavailable.
Neighborhood: L3V
Nearby homes
- C$739,9004 bd3 ba-- sqft37 Laurentian Ln, Orillia, ON L3V7N8For Sale

- C$565,0004 bd2 ba-- sqft423 Mary St, Orillia, ON L3V3G5For Sale

- C$725,0004 bd4 ba-- sqft55 Laurentian Ln, Orillia, ON L3V7N7For Sale

- C$775,0004 bd2 ba-- sqft424 Homewood Ave, Orillia, ON L3V3K8For Sale
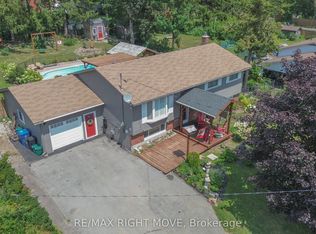
- C$725,0005 bd4 ba-- sqft104 Woodside Dr, Orillia, ON L3V7N7For Sale
- C$575,0003 bd2 ba-- sqft636 Mississaga St W, Orillia, ON L3V3C6For Sale
- C$789,9994 bd2 ba-- sqft92 Quinn Ave, Orillia, ON L3V3H5For Sale
- C$579,0005 bd2 ba-- sqft401 Mississaga St W, Orillia, ON L3V3C4For Sale
Nearby schools
GreatSchools rating
No schools nearby
We couldn't find any schools near this home.
- Ontario
- Simcoe County
- Orillia
- L3V 3G7
- 30 Sandra Dr
