Visit REALTOR website for additional information.Welcome to a home where family memories are waiting to be made. Enjoy a fullly fenced backyard for children and pets, a bright ktichen that naturally becomes the heart of the home and a finished lower level family room perfect for movie nights, games or children's play area. Located in an established north Orillia neighbourhood close to schools, parks and shopping.
For sale
C$624,900
381 Sundial Dr, Orillia, ON L3V 4A5
4beds
2baths
Single Family Residence
Built in ----
4,800 Square Feet Lot
$-- Zestimate®
C$--/sqft
C$-- HOA
What's special
- 76 days |
- 14 |
- 1 |
Zillow last checked:
Listing updated:
Listed by:
PG DIRECT REALTY LTD.
Source: TRREB,MLS®#: S13179990 Originating MLS®#: Toronto Regional Real Estate Board
Originating MLS®#: Toronto Regional Real Estate BoardFacts & features
Interior
Bedrooms & bathrooms
- Bedrooms: 4
- Bathrooms: 2
Heating
- Baseboard, Gas
Cooling
- Wall Unit(s)
Appliances
- Included: Water Heater Owned
Features
- Storage
- Basement: Full,Finished
- Has fireplace: Yes
- Fireplace features: Family Room, Living Room, Natural Gas
Interior area
- Living area range: 1100-1500 null
Property
Parking
- Total spaces: 6
- Parking features: Inside Entrance, Private
- Has garage: Yes
Features
- Stories: 2
- Patio & porch: Deck, Patio, Porch
- Exterior features: Built-In-BBQ
- Has private pool: Yes
- Pool features: Above Ground
- Has view: Yes
- View description: Trees/Woods
Lot
- Size: 4,800 Square Feet
- Features: Fenced Yard, Park, Public Transit, School, Wooded/Treed, Rectangular Lot
Details
- Additional structures: Fence - Full, Garden Shed, Storage
- Parcel number: 586230026
- Other equipment: Sump Pump
Construction
Type & style
- Home type: SingleFamily
- Property subtype: Single Family Residence
Materials
- Brick, Vinyl Siding
- Foundation: Concrete
- Roof: Asphalt Shingle
Utilities & green energy
- Sewer: Sewer
Community & HOA
Community
- Security: Carbon Monoxide Detector(s), Smoke Detector(s)
Location
- Region: Orillia
Financial & listing details
- Annual tax amount: C$4,329
- Date on market: 5/27/2026
Price history
Price history is unavailable.
Public tax history
Tax history is unavailable.
Climate risks
Neighborhood: L3V
Nearby schools
GreatSchools rating
No schools nearby
We couldn't find any schools near this home.
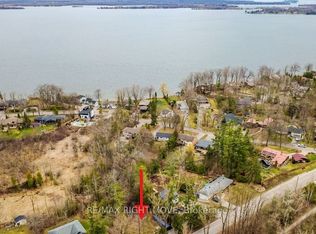
- C$499,9000.46 acres454 Bay St, Orillia, ON L3V3X7Lot/Land
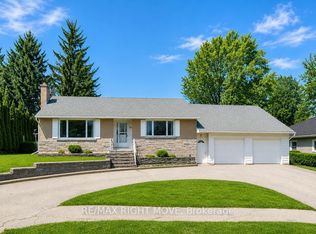
- C$649,9003 bd3 ba-- sqft94 Fittons Rd E, Orillia, ON L3V2J5For Sale
- C$449,9002 bd2 ba-- sqft486 Laclie St #111, Orillia, ON L3V4P9For Sale

- C$450,0002 bd2 ba-- sqft486 Laclie St #109, Orillia, ON L3V4P9For Sale
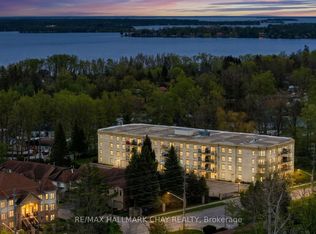
- C$374,9003 bd2 ba-- sqft492 Laclie St #14, Orillia, ON L3V7V2For Sale
- C$325,0002 bd1 ba-- sqft492 Laclie St #204, Orillia, ON L3V7V2For Sale
- C$649,9003 bd2 ba-- sqft434 Highland Ave, Orillia, ON L3V4E7For Sale
- C$799,9974 bd2 ba-- sqft493 Bay St, Orillia, ON L3V3X8For Sale
Similar homes
- C$639,0003 bd2 ba-- sqft70 North St W, Orillia, ON L3V 3S5For Sale
 MLS ID #S13645738, RE/MAX HALLMARK CHAY REALTY. TRREB
 - C$625,0003 bd2 ba-- sqft49 Bond St, Orillia, ON L3V 1J6For Sale
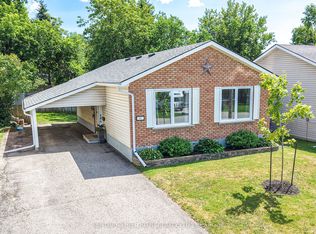 MLS ID #S13646500, CENTURY 21 B.J. ROTH REALTY LTD., BROKERAGE. TRREB
 - C$625,0004 bd1 ba-- sqft321 Park St, Orillia, ON L3V 7R6For Sale
 MLS ID #S13631232, KELLER WILLIAMS EXPERIENCE REALTY. TRREB
 - C$599,9003 bd2 ba-- sqft100 Laclie St, Orillia, ON L3V 4M8For Sale
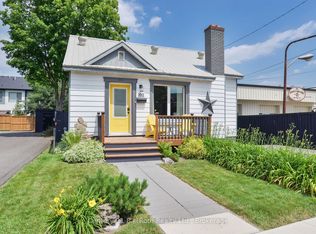 MLS ID #S13530638, Century 21 B.J. Roth Realty Ltd.. TRREB
 - C$799,9974 bd2 ba-- sqft493 Bay St, Orillia, ON L3V 3X8For SaleMLS ID #S13449814, REAL BROKER ONTARIO LTD.. TRREB
- C$565,0005 bd2 ba-- sqft112 Borland St E, Orillia, ON L3V 2B7For SaleMLS ID #S13585146, ROBIN HOOD REALTY LIMITED. TRREB
- C$659,0004 bd2 ba-- sqft10 Karen Cres, Orillia, ON L3V 3H1For SaleMLS ID #S13466504, FARIS TEAM REAL ESTATE. TRREB
- C$629,9003 bd4 ba-- sqft37 Julia Cres, Orillia, ON L3V 7Y9For SaleMLS ID #S13503282, RE/MAX HALLMARK CHAY REALTY. TRREB
- C$699,9994 bd2 ba-- sqft26 Dalton Cres N, Orillia, ON L3V 5J5For SaleMLS ID #S13547764, Century 21 B.J. Roth Realty Ltd.. TRREB
- C$659,9005 bd2 ba-- sqft4261 Huronia Rd, Severn, ON L3V 0G6For SaleMLS ID #S13479718, RE/MAX REALTRON REALTY INC.. TRREB
- C$599,9003 bd2 ba-- sqft230 Shannon St, Orillia, ON L3V 7B8For SaleMLS ID #S13625126, PAINTED DOOR REALTY. TRREB
- C$609,0005 bd2 ba-- sqft401 Mississaga St W, Orillia, ON L3V 3C4For SaleMLS ID #S12482887, Royal LePage Quest. TRREB
- C$595,0004 bd2 ba-- sqft423 Mary St, Orillia, ON L3V 3G5For SaleMLS ID #S13134834, RE/MAX HALLMARK PEGGY HILL GROUP REALTY. TRREB
- C$614,9992 bd2 ba-- sqft40 Museum Dr #403, Orillia, ON L3V 7T9For SaleMLS ID #S13654160, SUTTON GROUP INCENTIVE REALTY INC.. TRREB
- C$749,9003 bd3 ba-- sqft20 Mariposa Dr, Orillia, ON L3V 7G7For SaleMLS ID #S13450248, PARKER COULTER REALTY BROKERAGE INC.. TRREB
- C$539,0003 bd2 ba-- sqft321 Franklin St, Orillia, ON L3V 1K5For SaleMLS ID #S13599742, Coldwell Banker The Real Estate Centre. TRREB
- C$549,9003 bd1 ba-- sqft139 Borland St E, Orillia, ON L3V 2C1For SaleMLS ID #S13471808, Century 21 B.J. Roth Realty Ltd.. TRREB
- C$684,9003 bd2 ba-- sqft10 Andrea Cres, Orillia, ON L3V 6W5For SaleMLS ID #S13526206, CENTURY 21 B.J. ROTH REALTY LTD., BROKERAGE. TRREB
- C$---- bd-- ba-- sqft424 Jamieson Dr, Orillia, ON L3V 4Y5Off Market
- C$609,9003 bd2 ba-- sqft14 Courtland St, Ramara, ON L3V 1A5For SaleMLS ID #S13451982, RE/MAX REALTRON REALTY INC.. TRREB
