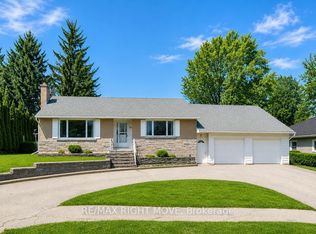
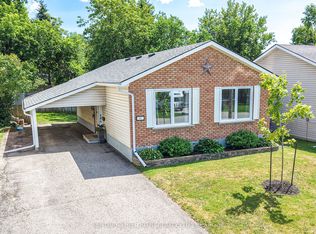
LOCATION, LOCATION. Orillia's desirable North Ward. Set on one of the area's beautiful tree-lined streets, this 4-level backsplit offers the kind of location, space and versatility that buyers continue to look for. Walk to excellent schools, shopping, Couchiching Beach Park, the Millennium & Lightfoot Trails, public transit and many of the everyday amenities that make the North Ward one of Orillia's most established neighbourhoods. Inside, the main floor feels bright and welcoming with an updated kitchen featuring a convenient pass-through overlooking the living and dining areas, making it easy to stay connected with family and guests. Beautiful hardwood flooring is in excellent condition, updated lighting adds a fresh contemporary feel, and both bathrooms have been tastefully renovated. The 4-level backsplit layout provides exceptional flexibility for growing families, multigenerational living or those needing separate living spaces. The fully above-grade 3rd bedroom & walkout lower level offer excellent potential for an in-law suite or private guest accommodation. A feature wall wood burning fireplace may be converted to natural gas if desired. Outside, enjoy a private backyard, natural gas BBQ hook-up, mature professional landscaping, partially fenced yard, charming front patio and attractive Unilock driveway. A spacious enclosed breezeway connects the home to the attached double garage while also providing convenient access to the rear deck, creating a practical everyday entry and additional usable space. Homes with attached double garages are not common in this part of the North Ward, making this an added feature that sets the property apart. Highland Avenue has long been a street where neighbours stay for years, a reflection of the lifestyle and sense of community this location offers.
For sale
C$649,900
434 Highland Ave, Orillia, ON L3V 4E7
3beds
2baths
Single Family Residence
Built in ----
8,500 Square Feet Lot
$-- Zestimate®
C$--/sqft
C$-- HOA
What's special
- 9 days |
- 11 |
- 0 |
Zillow last checked:
Listing updated:
Listed by:
RE/MAX RIGHT MOVE
Source: TRREB,MLS®#: S13615610 Originating MLS®#: Toronto Regional Real Estate Board
Originating MLS®#: Toronto Regional Real Estate BoardFacts & features
Interior
Bedrooms & bathrooms
- Bedrooms: 3
- Bathrooms: 2
Heating
- Forced Air, Gas
Cooling
- Central Air
Features
- In-Law Capability
- Basement: Finished with Walk-Out
- Has fireplace: Yes
- Fireplace features: Wood Burning
Interior area
- Living area range: 1100-1500 null
Video & virtual tour
Property
Parking
- Total spaces: 6
- Parking features: Garage
- Has garage: Yes
Features
- Pool features: None
Lot
- Size: 8,500 Square Feet
Details
- Parcel number: 586610004
Construction
Type & style
- Home type: SingleFamily
- Property subtype: Single Family Residence
Materials
- Brick
- Foundation: Block
- Roof: Shingle
Utilities & green energy
- Sewer: Sewer
Community & HOA
Location
- Region: Orillia
Financial & listing details
- Annual tax amount: C$4,533
- Date on market: 7/29/2026
R
RE/MAX RIGHT MOVE
By pressing Contact Agent, you agree that the real estate professional identified above may call/text you about your search, which may involve use of automated means and pre-recorded/artificial voices. You don't need to consent as a condition of buying any property, goods, or services. Message/data rates may apply. You also agree to our Terms of Use. Zillow does not endorse any real estate professionals. We may share information about your recent and future site activity with your agent to help them understand what you're looking for in a home.
Price history
Price history is unavailable.
Public tax history
Tax history is unavailable.
Climate risks
Neighborhood: L3V
Nearby schools
GreatSchools rating
No schools nearby
We couldn't find any schools near this home.
- C$649,9003 bd3 ba-- sqft94 Fittons Rd E, Orillia, ON L3V2J5For Sale
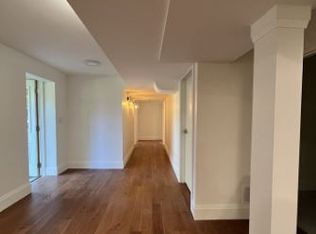
- C$--3 bd1 ba1k sqft410 Highland Ave, Orillia, ON L3V4E7Off Market
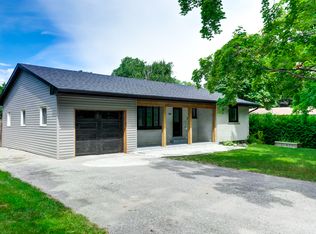
- C$--2 bd1 ba1k sqft198 Delta St #BASEMENT, Orillia, ON L3V2H7Off Market
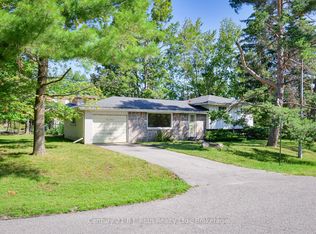
- C$529,9003 bd2 ba-- sqft398 Old Muskoka Rd, Orillia, ON L3V4G7For Sale
- C$1,380,0005 bd4 ba-- sqft407 Bay St, Orillia, ON L3V3X5For Sale
- C$1,398,0005 bd4 ba-- sqft403 Bay St, Orillia, ON L3V3X5For Sale
- C$624,9004 bd2 ba-- sqft381 Sundial Dr, Orillia, ON L3V4A5For Sale
- C$529,9003 bd2 ba-- sqft375 Parkhurst Cres, Orillia, ON L3V4H7For Sale
Similar homes
- C$639,0003 bd2 ba-- sqft70 North St W, Orillia, ON L3V 3S5For Sale
 MLS ID #S13645738, RE/MAX HALLMARK CHAY REALTY. TRREB
 - C$708,0003 bd4 ba-- sqft80 Coldwater Rd W, Orillia, ON L3V 3L4For Sale
 MLS ID #S13645574, CENTURY 21 B.J. ROTH REALTY LTD., BROKERAGE. TRREB
 - C$625,0003 bd2 ba-- sqft49 Bond St, Orillia, ON L3V 1J6For Sale
 MLS ID #S13646500, CENTURY 21 B.J. ROTH REALTY LTD., BROKERAGE. TRREB
 - C$599,9003 bd2 ba-- sqft119 Emily St, Orillia, ON L3V 5V2For Sale
 MLS ID #S13620058, RE/MAX RIGHT MOVE. TRREB
 - C$649,0003 bd2 ba-- sqft390 Arthur St, Orillia, ON L3V 3M8For SaleMLS ID #S13546356, CENTURY 21 B.J. ROTH REALTY LTD., BROKERAGE. TRREB
- C$599,9003 bd2 ba-- sqft100 Laclie St, Orillia, ON L3V 4M8For SaleMLS ID #S13530638, Century 21 B.J. Roth Realty Ltd.. TRREB
- C$659,0004 bd2 ba-- sqft10 Karen Cres, Orillia, ON L3V 3H1For SaleMLS ID #S13466504, FARIS TEAM REAL ESTATE. TRREB
- C$775,0004 bd2 ba-- sqft424 Homewood Ave, Orillia, ON L3V 3K8For SaleMLS ID #S13610426, RE/MAX RIGHT MOVE. TRREB
- C$684,9003 bd2 ba-- sqft10 Andrea Cres, Orillia, ON L3V 6W5For SaleMLS ID #S13526206, CENTURY 21 B.J. ROTH REALTY LTD., BROKERAGE. TRREB
- C$599,9005 bd2 ba-- sqft25 Skyline Dr, Orillia, ON L3V 3V8For SaleMLS ID #S13132656, CENTURY 21 B.J. ROTH REALTY LTD.. TRREB
- C$849,9003 bd1 ba-- sqft1525 Cunningham Cres, Severn, ON L3V 7E1For SaleMLS ID #S13638184, RE/MAX RIGHT MOVE. TRREB
- C$799,9974 bd2 ba-- sqft493 Bay St, Orillia, ON L3V 3X8For SaleMLS ID #S13449814, REAL BROKER ONTARIO LTD.. TRREB
- C$629,9003 bd4 ba-- sqft37 Julia Cres, Orillia, ON L3V 7Y9For SaleMLS ID #S13503282, RE/MAX HALLMARK CHAY REALTY. TRREB
- C$565,0005 bd2 ba-- sqft112 Borland St E, Orillia, ON L3V 2B7For SaleMLS ID #S13585146, ROBIN HOOD REALTY LIMITED. TRREB
- C$749,9003 bd3 ba-- sqft20 Mariposa Dr, Orillia, ON L3V 7G7For SaleMLS ID #S13450248, PARKER COULTER REALTY BROKERAGE INC.. TRREB
- C$539,0003 bd2 ba-- sqft321 Franklin St, Orillia, ON L3V 1K5For SaleMLS ID #S13599742, Coldwell Banker The Real Estate Centre. TRREB
- C$599,9004 bd2 ba-- sqft209 Atherley Rd, Orillia, ON L3V 1N6For SaleMLS ID #S13431730, RE/MAX RIGHT MOVE. TRREB
- C$739,9003 bd3 ba-- sqft3170 Monarch Dr W, Orillia, ON L3V 7W9For SaleMLS ID #S13233132, RE/MAX RIGHT MOVE. TRREB
- C$689,5003 bd2 ba-- sqft3263 Shoreview Dr, Severn, ON L0K 2B0For SaleMLS ID #S13630022, RE/MAX RIGHT MOVE. TRREB
- C$549,9003 bd2 ba-- sqft3448 Coronation Ave, Severn, ON L3V 0V8For SaleMLS ID #S13640744, CENTURY 21 B.J. ROTH REALTY LTD., BROKERAGE. TRREB
