Skip main navigation
For sale
  • C$739,900

    3170 Monarch Dr W, Orillia, ON L3V 7W9

    3beds
    3baths
    Single Family Residence
    Built in ----
    5,650 Square Feet Lot
    $-- Zestimate®
    C$--/sqft
    C$-- HOA

    What's special

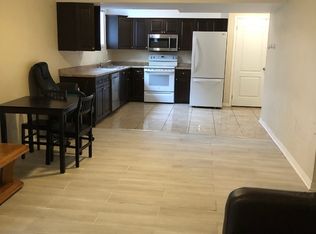
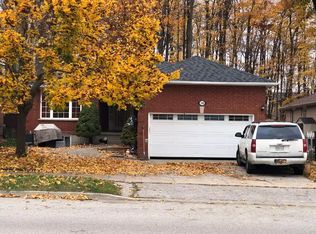
    Welcome to this beautifully maintained bungalow in sought-after Westridge community. Backing onto the private, protected woodlands of Westridge Park, this home offers a rare combination of convenience, privacy, and natural beauty. Enjoy direct access to nearby walking trails leading to Clayt French Park, making it easy to embrace an active outdoor lifestyle. This well-maintained home features 2 spacious bedrooms on the main floor, plus a 3rd bedroom in the fully finished basement. The bright, newly renovated kitchen offers an eat-in dining area and walkout access to the rear deck - the perfect place to relax and enjoy the tranquil treed views. Freshly painted throughout, the home is move-in ready. A convenient main floor laundry room with direct access to garage adds to the home's functionality, while the staircase is equipped with a stair climber lift for enhanced accessibility. The finished basement provides exceptional additional living space with a large rec room, workshop, dedicated kitchenette area for canning and preserves, and plenty of storage. Enjoy the perfect balance of nature and convenience. Westridge offers easy access to shopping, dining, and everyday essentials including Costco, Home Depot, Food Basics, Walmart, and much more. Public transit and school bus routes are nearby, making this an ideal location for families, retirees, and professionals alike.
    68 days
    |
    37
    |
    0
    |

    Zillow last checked:

    Listing updated:

    Listed by:

    RE/MAX RIGHT MOVE

    Source: TRREB,MLS®#: S13233132MLS LogoOriginating MLS®#: Toronto Regional Real Estate Board

      Facts & features

      Interior

      Bedrooms & bathrooms
      • Bedrooms: 3
      • Bathrooms: 3
      Primary bedroom
      • Level: Main
      • Dimensions: 4.7 x 3.3
      Bedroom
      • Level: Basement
      • Dimensions: 3.8 x 3.05
      Bedroom 2
      • Level: Main
      • Dimensions: 3.25 x 3.2
      Bathroom
      • Level: Basement
      • Dimensions: 2.13 x 1.8
      Other
      • Level: Basement
      • Dimensions: 2.2 x 2.2
      Dining room
      • Level: Main
      • Dimensions: 3.5 x 3.4
      Kitchen
      • Level: Basement
      • Dimensions: 3.2 x 2.92
      Kitchen
      • Level: Main
      • Dimensions: 6.09 x 3.3
      Laundry
      • Level: Main
      • Dimensions: 2.06 x 1.8
      Living room
      • Level: Main
      • Dimensions: 4.95 x 3.4
      Other
      • Level: Basement
      • Dimensions: 2.54 x 1.7
      Recreation
      • Level: Basement
      • Dimensions: 11.7 x 3.15
      Workshop
      • Level: Basement
      • Dimensions: 5 x 2.97
      Heating
      • Forced Air, Gas
      Cooling
      • Central Air
      Appliances
      • Included: Water Heater Owned, Water Softener
      Features
      • Primary Bedroom - Main Floor
      • Basement: Finished
      • Has fireplace: Yes
      • Fireplace features: Natural Gas
      Interior area
      • Living area range: 1100-1500 null

      Property

      Parking
      • Total spaces: 2
      • Parking features: Private Double, Garage Door Opener
      • Has garage: Yes
      Features
      • Patio & porch: Deck
      • Exterior features: Backs On Green Belt, Landscaped, Recreational Area, Privacy
      • Pool features: None
      • Has view: Yes
      • View description: Trees/Woods, Park/Greenbelt
      Lot
      • Size: 5,650 Square Feet
      • Features: Campground, Fenced Yard, Greenbelt/Conservation, Park, Public Transit, School Bus Route, Rectangular Lot
      Details
      • Parcel number: 586330023

      Construction

      Type & style
      • Home type: SingleFamily
      • Architectural style: Bungalow
      • Property subtype: Single Family Residence
      Materials
      • Brick
      • Foundation: Poured Concrete
      • Roof: Asphalt Shingle

      Utilities & green energy

      • Sewer: Sewer

      Community & HOA

      Community
      • Security: Alarm System, Carbon Monoxide Detector(s), Smoke Detector(s)
      Location
      • Region: Orillia

      Financial & listing details

      • Tax assessed value: C$345,000
      • Annual tax amount: C$5,216
      • Date on market: 6/3/2026

        Price history

        Price history is unavailable.

        Public tax history

        Tax history is unavailable.

        Climate risks

        Neighborhood: L3V

        Getting around

        63 / 100
        Somewhat Walkable
        57 / 100
        Bikeable

        Nearby schools

        GreatSchools rating

        No schools nearby

        We couldn't find any schools near this home.

        Similar homes