Welcome to 142 Julia Crescent, located in the highly sought-after West Ridge neighbourhood of Orillia! This beautifully maintained 3-bedroom, 4-bathroom home offers the perfect blend of comfort, space, and modern updates for today's family. Step inside to discover spacious principal rooms, a bright and inviting living area, and a large finished recreation room-ideal for family movie nights, a home gym, or entertaining guests. The private, landscaped backyard is designed for hosting, complete with a charming gazebo and plenty of space to relax or gather with friends and family. Enjoy peace of mind with numerous recent upgrades, including freshly painted & new carpet to basement 2026, backyard deck, patio, grass 2025, windows 2023, new ensuite 2023, furnace 2022, A/C installed 2022, roof, HWT, softener 2020, hardwood floors 2018. Single garage w/inside entry and fenced yard. Conveniently located close to schools, parks, shopping, restaurants, walking trails, and Lakehead University, this move-in-ready home offers exceptional value in one of Orillia's most desirable communities.
For sale
C$619,900
142 Julia Cres, Orillia, ON L3V 7X4
3beds
4baths
Townhouse
Built in ----
3,460 Square Feet Lot
$-- Zestimate®
C$--/sqft
C$-- HOA
What's special
- 15 days |
- 12 |
- 2 |
Zillow last checked:
Listing updated:
Listed by:
RE/MAX RIGHT MOVE
Source: TRREB,MLS®#: S13559848 Originating MLS®#: Toronto Regional Real Estate Board
Originating MLS®#: Toronto Regional Real Estate BoardFacts & features
Interior
Bedrooms & bathrooms
- Bedrooms: 3
- Bathrooms: 4
Primary bedroom
- Level: Second
- Dimensions: 15' X 11'8
Bedroom 2
- Level: Second
- Dimensions: 11' X 9'3
Bedroom 3
- Level: Second
- Dimensions: 10' X 8'10
Bathroom
- Level: Second
- Dimensions: 1.42 x 2.53
Bathroom
- Level: Main
- Dimensions: 1.54 x 1.34
Bathroom
- Features: Ensuite Bath
- Level: Second
- Dimensions: 1.43 x 2.61
Bathroom
- Level: Basement
- Dimensions: 1.46 x 1.44
Dining room
- Level: Main
- Dimensions: 2.74 x 2.73
Kitchen
- Level: Main
- Dimensions: 19' X 9'
Living room
- Level: Main
- Dimensions: 17'6 X 10'5
Recreation
- Level: Basement
- Dimensions: 6.04 x 7.31
Heating
- Forced Air, Gas
Cooling
- Central Air
Appliances
- Included: Water Heater Owned, Water Softener
Features
- Central Vacuum
- Basement: Finished,Full
- Has fireplace: No
Interior area
- Living area range: 1100-1500 null
Video & virtual tour
Property
Parking
- Total spaces: 5
- Parking features: Private Double, Other, Garage Door Opener
- Has garage: Yes
Features
- Stories: 2
- Patio & porch: Deck, Patio
- Exterior features: Landscaped, Year Round Living
- Pool features: None
- Waterfront features: None
Lot
- Size: 3,460 Square Feet
- Features: Fenced Yard, Park, Public Transit, School Bus Route
- Topography: Flat
Details
- Parcel number: 586330131
Construction
Type & style
- Home type: SingleFamily
- Property subtype: Townhouse
- Attached to another structure: Yes
Materials
- Brick, Vinyl Siding
- Foundation: Concrete
- Roof: Asphalt Shingle
Utilities & green energy
- Sewer: Sewer
Community & HOA
Community
- Security: Alarm System
Location
- Region: Orillia
Financial & listing details
- Annual tax amount: C$3,658
- Date on market: 7/14/2026
RE/MAX RIGHT MOVE
RE/MAX RIGHT MOVE
By pressing Contact Agent, you agree that the real estate professional identified above may call/text you about your search, which may involve use of automated means and pre-recorded/artificial voices. You don't need to consent as a condition of buying any property, goods, or services. Message/data rates may apply. You also agree to our Terms of Use. Zillow does not endorse any real estate professionals. We may share information about your recent and future site activity with your agent to help them understand what you're looking for in a home.
Price history
Price history is unavailable.
Public tax history
Tax history is unavailable.
Climate risks
Neighborhood: L3V
Nearby schools
GreatSchools rating
No schools nearby
We couldn't find any schools near this home.

- C$--2 bd2 ba-- sqft36 Julia Cres #1, Orillia, ON L3V7Z1Off Market
- C$629,9003 bd4 ba-- sqft37 Julia Cres, Orillia, ON L3V7Y9For Sale

- C$769,9005 bd4 ba-- sqft3135 Emperor Dr, Orillia, ON L3V0G4For Sale
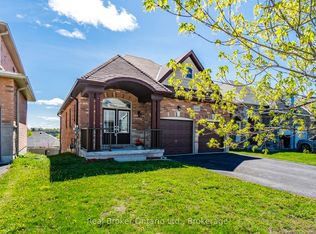
- C$1,099,9996 bd4 ba-- sqft2 Vanessa Dr, Orillia, ON L3V7Y8For Sale

- C$860,0004 bd4 ba-- sqft3151 Monarch Dr, Orillia, ON L3V7X1For Sale
- C$848,0004 bd4 ba-- sqft3149 Monarch Dr, Orillia, ON L3V7X1For Sale
- C$739,9003 bd3 ba-- sqft3170 Monarch Dr W, Orillia, ON L3V7W9For Sale
- C$--3 bd2 ba1.7k sqft3188 Monarch Dr #2, Orillia, ON L3V7W9Off Market
Similar homes
- C$609,9003 bd3 ba-- sqft90 Pearl Dr, Orillia, ON L3V 0A6For Sale
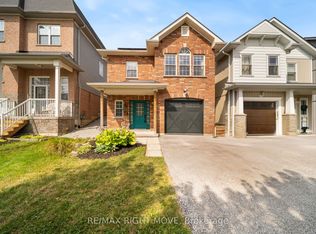 MLS ID #S13605318, RE/MAX RIGHT MOVE. TRREB
 - C$629,9003 bd4 ba-- sqft37 Julia Cres, Orillia, ON L3V 7Y9For SaleMLS ID #S13503282, RE/MAX HALLMARK CHAY REALTY. TRREB
- C$649,9003 bd2 ba-- sqft434 Highland Ave, Orillia, ON L3V 4E7For Sale
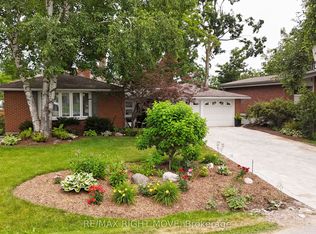 MLS ID #S13615610, RE/MAX RIGHT MOVE. TRREB
 - C$599,0003 bd2 ba-- sqft93 North St W, Orillia, ON L3V 3S7For Sale
 MLS ID #S13599272, EXP REALTY. TRREB
 - C$739,9003 bd3 ba-- sqft3170 Monarch Dr W, Orillia, ON L3V 7W9For SaleMLS ID #S13233132, RE/MAX RIGHT MOVE. TRREB
- C$659,0004 bd2 ba-- sqft10 Karen Cres, Orillia, ON L3V 3H1For SaleMLS ID #S13466504, FARIS TEAM REAL ESTATE. TRREB
- C$749,0003 bd3 ba-- sqft3196 Bass Lake Side Rd E, Orillia, ON L3V 7Y5For SaleMLS ID #S13503416, FOREST HILL REAL ESTATE INC.. TRREB
- C$599,9003 bd2 ba-- sqft23 A George St, Orillia, ON L3V 2V4For SaleMLS ID #S13110238, RE/MAX RIGHT MOVE. TRREB
- C$750,0004 bd3 ba-- sqft90 Atlantis Dr, Orillia, ON L3V 8L4For SaleMLS ID #S13132760, RE/MAX RIGHT MOVE. TRREB
- C$749,9004 bd3 ba-- sqft220 Belmoral Dr, Orillia, ON L3V 5R1For SaleMLS ID #S13570628, RE/MAX RIGHT MOVE. TRREB
- C$738,0004 bd3 ba-- sqft84 Atlantis Dr W, Orillia, ON L3V 8L4For SaleMLS ID #S13096246, RE/MAX GOLD REALTY INC.. TRREB
- C$624,9004 bd2 ba-- sqft381 Sundial Dr, Orillia, ON L3V 4A5For SaleMLS ID #S13179990, PG DIRECT REALTY LTD.. TRREB
- C$565,0005 bd2 ba-- sqft112 Borland St E, Orillia, ON L3V 2B7For SaleMLS ID #S13585146, ROBIN HOOD REALTY LIMITED. TRREB
- C$799,9995 bd3 ba-- sqft2997 Stone Ridge Blvd, Orillia, ON L3V 8J5For SaleMLS ID #S13559916, RE/MAX RIGHT MOVE. TRREB
- C$599,9004 bd2 ba-- sqft209 Atherley Rd, Orillia, ON L3V 1N6For SaleMLS ID #S13431730, RE/MAX RIGHT MOVE. TRREB
- C$769,0003 bd3 ba-- sqft255 Diana Dr, Orillia, ON L3V 0E2For SaleMLS ID #S13525902, RE/MAX HALLMARK REALTY LTD.. TRREB
- C$725,8884 bd3 ba-- sqft208 Diana Dr, Orillia, ON L3V 8J8For SaleMLS ID #S13508460, Century 21 B.J. Roth Realty Ltd.. TRREB
- C$759,9003 bd2 ba-- sqft84 Brant St W, Orillia, ON L3V 3N9For SaleMLS ID #S13173612, RE/MAX RIGHT MOVE. TRREB
- C$609,9003 bd2 ba-- sqft14 Courtland St, Ramara, ON L3V 1A5For SaleMLS ID #S13451982, RE/MAX REALTRON REALTY INC.. TRREB
- C$569,9003 bd3 ba-- sqft46 Michelle Dr, Orillia, ON L3V 0B4For SaleMLS ID #S13545048, RE/MAX HALLMARK CHAY REALTY. TRREB
