Beautifully landscaped property ideally located close to beaches, parks, and all amenities. Situated on a generous 200-foot lot, this brick and siding split-entry home offers exceptional outdoor space, including a large, detached garage, multi-tiered decks, a private backyard with a raised septic bed, and a full steel hut on a concrete pad that can be used as a single-car garage or additional storage. Step inside to a spacious foyer featuring hardwood stairs leading to the bright, open-concept main living area. The living room, dining room, and hallway showcase hardwood flooring, while the updated kitchen features ceramic tile, an abundance of cabinetry, and stainless-steel appliances, including a fridge, stove, dishwasher, and microwave. The main level offers a four-piece ceramic bathroom, a primary bedroom with laminate flooring and a walkout to the backyard, a second carpeted bedroom, and a third bedroom with laminate flooring. The lower level is accessed by hardwood stairs leading to a ceramic-tiled landing. Double doors open to a large recreation room or potential fourth bedroom, complete with a walk-in closet and access to a three-piece semi-ensuite bathroom featuring a glass stand-up shower. Also on the lower level are the laundry room and an additional spacious recreation room that requires only carpet and trim to be fully finished. The furnace room houses the owned hot water tank and water softener, adding to the home's practicality and value. This well-maintained property offers a perfect blend of comfort, space, and convenience in a desirable location.
For sale
C$609,900
14 Courtland St, Ramara, ON L3V 1A5
3beds
2baths
Single Family Residence
Built in ----
10,000 Square Feet Lot
$-- Zestimate®
C$--/sqft
C$-- HOA
What's special
Beautifully landscaped propertyExceptional outdoor spaceLarge detached garageMulti-tiered decksPrivate backyardSpacious foyerHardwood stairs
- 86 days
- 1
- 0
Zillow last checked:
Listing updated:
Listed by:
RE/MAX REALTRON REALTY INC.
Source: TRREB,MLS®#: S13451982 Originating MLS®#: Toronto Regional Real Estate Board
Originating MLS®#: Toronto Regional Real Estate BoardFacts & features
Interior
Bedrooms & bathrooms
- Bedrooms: 3
- Bathrooms: 2
Primary bedroom
- Description: Primary Bedroom
- Level: Main
- Area: 15.03 Square Meters
- Area source: Other
- Dimensions: 4.32 x 3.48
Bedroom
- Level: Basement
- Dimensions: 7.01 x 3.1
Bedroom 2
- Description: Bedroom 2
- Level: Main
- Area: 9.05 Square Meters
- Area source: Other
- Dimensions: 3.10 x 2.92
Bedroom 3
- Description: Bedroom 3
- Level: Main
- Area: 7.99 Square Meters
- Area source: Other
- Dimensions: 2.97 x 2.69
Bathroom
- Level: Basement
- Dimensions: 0 x 0
Bathroom
- Level: Main
- Dimensions: 0 x 0
Kitchen
- Description: Kitchen
- Level: Main
- Area: 17.3 Square Meters
- Area source: Other
- Dimensions: 4.93 x 3.51
Living room
- Description: Living Room
- Level: Main
- Area: 16.82 Square Meters
- Area source: Other
- Dimensions: 4.45 x 3.78
Recreation
- Level: Basement
- Dimensions: 4.26 x 7.01
Heating
- Forced Air, Gas
Cooling
- None
Appliances
- Included: Water Heater Owned
Features
- Primary Bedroom - Main Floor
- Basement: Full,Finished,Partially Finished
- Has fireplace: No
Interior area
- Living area range: 700-1100 null
Video & virtual tour
Property
Parking
- Total spaces: 5
- Parking features: Private
- Has garage: Yes
Features
- Patio & porch: Deck
- Exterior features: Landscaped
- Pool features: None
Lot
- Size: 10,000 Square Feet
- Features: Arts Centre, Beach, Golf, Hospital, Lake Access, Library, Rectangular Lot
- Topography: Dry,Flat
Details
- Additional structures: Additional Garage(s)
- Parcel number: 586940067
Construction
Type & style
- Home type: SingleFamily
- Architectural style: Bungalow-Raised
- Property subtype: Single Family Residence
Materials
- Vinyl Siding, Brick
- Foundation: Concrete
- Roof: Asphalt Shingle
Utilities & green energy
- Sewer: Septic
- Water: Drilled Well
Community & HOA
Location
- Region: Ramara
Financial & listing details
- Annual tax amount: C$3,108
- Date on market: 6/16/2026
Price history
Price history is unavailable.
Public tax history
Tax history is unavailable.
Climate risks
Neighborhood: L3V
Nearby schools
GreatSchools rating
No schools nearby
We couldn't find any schools near this home.

Similar homes
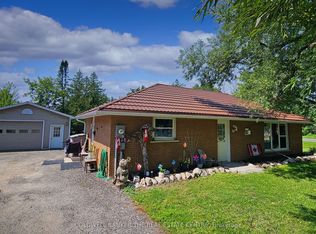
- C$769,0004 bd2 ba-- sqft12 Patricia Dr, Ramara, ON L3V 6N1For Sale
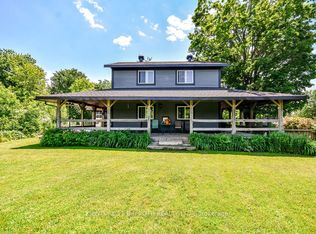 MLS ID #S13596280, CENTURY 21 B.J. ROTH REALTY LTD., BROKERAGE. TRREB
 - C$679,0003 bd1 ba-- sqft82 4th St, Orillia, ON L3V 4B8For Sale
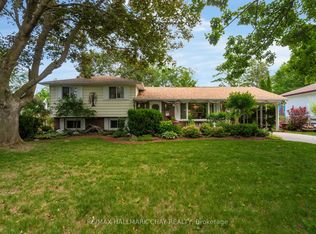 MLS ID #S13767062, RE/MAX HALLMARK CHAY REALTY. TRREB
 - C$619,9003 bd2 ba-- sqft70 North St W, Orillia, ON L3V 3S5For Sale
 MLS ID #S13645738, RE/MAX HALLMARK CHAY REALTY. TRREB
 - C$699,0003 bd2 ba-- sqft97 Laclie St, Orillia, ON L3V 4M9For Sale
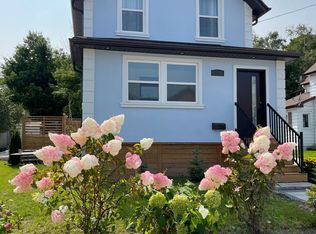 MLS ID #S13761742, SUTTON GROUP-ADMIRAL REALTY INC.. TRREB
