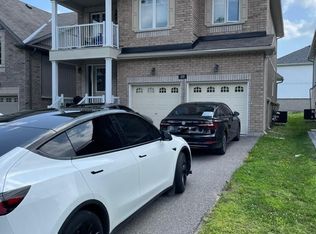
Whether you're searching for a spacious single-family home, a true multigenerational property with a private in-law suite, or an investment opportunity with rental income potential, this exceptional home delivers it all. Live comfortably while offsetting your mortgage by renting out a self-contained unit, or take advantage of its flexible layout, already configured as a duplex with the option to easily convert it back into a single-family residence. With incredible versatility and endless possibilities, this property is perfectly suited for homeowners, investors, and growing families alike. Welcome to 2997 Stone Ridge Boulevard, located in Orillia's West Ridge community. The bright, open-concept main level features over 1,600 square feet of living space, including three bedrooms and two bathrooms, highlighted by a 3-piece ensuite off the primary bedroom and the convenience of main-level laundry. Large windows and a functional layout make this level ideal for everyday family living. An additional 400 square feet of basement space provides room for a rec room, storage, and includes a cold room, adding even more practicality to the home. The real standout is the fully finished lower level with a private, separate entrance, offering over 1,200 square feet of independent living space. This level includes two bedrooms, one bathroom, a second kitchen, a cozy family room, and separate lower-level laundry - perfect for extended family, guests, or generating rental income to help offset mortgage payments. Additional features include an attached garage and a fully fenced backyard backing onto greenspace, with no neighbours behind and a peaceful forest view. This home is just steps from Walter Henry Park, Costco, Lakehead University, and is close to grocery stores, restaurants, Cineplex, Bass Lake Provincial Park, and both elementary and high schools. Quick and easy access to Highway 11 makes commuting a breeze. This is a home you will not want to miss...
For sale
C$799,999
2997 Stone Ridge Blvd, Orillia, ON L3V 8J5
5beds
3baths
Single Family Residence
Built in ----
7,348 Square Feet Lot
$-- Zestimate®
C$--/sqft
C$-- HOA
What's special
- 79 days
- 3
- 0
Zillow last checked:
Listing updated:
Listed by:
RE/MAX RIGHT MOVE
Source: TRREB,MLS®#: S13559916 Originating MLS®#: Toronto Regional Real Estate Board
Originating MLS®#: Toronto Regional Real Estate BoardFacts & features
Interior
Bedrooms & bathrooms
- Bedrooms: 5
- Bathrooms: 3
Primary bedroom
- Level: Main
- Dimensions: 4.42 x 3.86
Bedroom
- Level: Main
- Dimensions: 3.3 x 3
Bedroom
- Level: Lower
- Dimensions: 4.11 x 3.05
Bedroom
- Level: Lower
- Dimensions: 4.11 x 2.77
Bedroom
- Level: Main
- Dimensions: 4.5 x 3.23
Bathroom
- Level: Lower
- Dimensions: 2.13 x 2.74
Bathroom
- Level: Main
- Dimensions: 1.68 x 3.3
Bathroom
- Level: Main
- Dimensions: 1.52 x 2.54
Kitchen
- Level: Main
- Dimensions: 3.71 x 6.15
Kitchen
- Level: Lower
- Dimensions: 3.96 x 3.51
Laundry
- Level: Lower
- Dimensions: 2.08 x 1.85
Living room
- Level: Lower
- Dimensions: 5.49 x 3.35
Living room
- Level: Main
- Dimensions: 4.42 x 7.25
Other
- Level: Lower
- Dimensions: 1.88 x 1.35
Recreation
- Level: Lower
- Dimensions: 3.96 x 5.74
Heating
- Forced Air, Gas
Cooling
- Central Air
Features
- Primary Bedroom - Main Floor, In-Law Capability
- Basement: Full,Finished
- Has fireplace: No
Interior area
- Living area range: 1500-2000 null
Video & virtual tour
Property
Parking
- Total spaces: 3
- Parking features: Garage
- Has garage: Yes
Features
- Pool features: None
Lot
- Size: 7,348 Square Feet
- Features: Rectangular Lot
Details
- Parcel number: 585720743
Construction
Type & style
- Home type: SingleFamily
- Architectural style: Bungalow
- Property subtype: Single Family Residence
Materials
- Brick
- Foundation: Poured Concrete, Concrete Block, Concrete
- Roof: Shingle
Utilities & green energy
- Sewer: Sewer
Community & HOA
Location
- Region: Orillia
Financial & listing details
- Annual tax amount: C$6,168
- Date on market: 7/14/2026
Price history
Price history is unavailable.
Public tax history
Tax history is unavailable.
Climate risks
Neighborhood: L3V
Nearby schools
GreatSchools rating
No schools nearby
We couldn't find any schools near this home.


Similar homes
- C$745,0003 bd3 ba-- sqft3111 Emperor Dr, Orillia, ON L3V 0G4For Sale
 MLS ID #S13838964, RE/MAX RIGHT MOVE. TRREB
 - C$749,9004 bd2 ba-- sqft424 Homewood Ave, Orillia, ON L3V 3K8For Sale
 MLS ID #S13610426, RE/MAX RIGHT MOVE. TRREB
 - C$981,0007 bd5 ba-- sqft3046 Monarch Dr, Orillia, ON L3V 8K3For Sale
 MLS ID #S13650796, RE/MAX REALTRON REALTY INC.. TRREB
 - C$649,0004 bd2 ba-- sqft10 Karen Cres, Orillia, ON L3V 3H1For Sale
 MLS ID #S13715082, FARIS TEAM REAL ESTATE. TRREB
