4-bedroom, 3-bathroom home built in 2022, perfectly situated close to all the amenities of Orillia's sought-after Westridge community. Featuring an attractive brick and stone exterior and a spacious double garage, this home offers exceptional curb appeal and contemporary comfort. Inside, you'll find a bright, open-concept layout designed for modern family living. The kitchen flows seamlessly into the dining and living areas-ideal for entertaining or relaxed everyday life. The upper level includes four generously sized bedrooms, including a primary suite with a private ensuite and walk-in closet.The unfinished basement presents endless possibilities for customization-create your dream rec room, gym, or home office. Enjoy the convenience of being within walking distance to schools, parks, shopping, and more. With its modern design, great location, and family-friendly layout, this home truly has it all.
Under contract
C$740,000
90 Atlantis Dr, Orillia, ON L3V 8L4
4beds
3baths
Single Family Residence
Built in ----
4,520 Square Feet Lot
$-- Zestimate®
C$--/sqft
C$-- HOA
What's special
Spacious double garageExceptional curb appealBright open-concept layoutFour generously sized bedroomsWalk-in closet
- 118 days
- 11
- 0
Zillow last checked:
Listing updated:
Listed by:
RE/MAX RIGHT MOVE
Source: TRREB,MLS®#: S13132760 Originating MLS®#: Toronto Regional Real Estate Board
Originating MLS®#: Toronto Regional Real Estate BoardFacts & features
Interior
Bedrooms & bathrooms
- Bedrooms: 4
- Bathrooms: 3
Primary bedroom
- Level: Second
- Dimensions: 4.3 x 4.5
Bedroom 2
- Level: Second
- Dimensions: 4.45 x 3.06
Bedroom 3
- Level: Second
- Dimensions: 5.1 x 3.7
Bedroom 4
- Level: Second
- Dimensions: 4.74 x 3.13
Bathroom
- Level: Second
- Dimensions: 3.53 x 2.94
Bathroom
- Level: Second
- Dimensions: 3.94 x 2.91
Bathroom
- Level: Main
- Dimensions: 1.6 x 1.37
Breakfast
- Level: Main
- Dimensions: 2.47 x 4.28
Family room
- Level: Main
- Dimensions: 6.19 x 4.6
Foyer
- Level: Main
- Dimensions: 2.45 x 2.18
Kitchen
- Level: Main
- Dimensions: 2.53 x 4.28
Heating
- Forced Air, Gas
Cooling
- Central Air
Features
- Basement: Unfinished
- Has fireplace: No
Interior area
- Living area range: 2000-2500 null
Property
Parking
- Total spaces: 4
- Parking features: Private
- Has garage: Yes
Features
- Stories: 2
- Pool features: None
Lot
- Size: 4,520 Square Feet
Details
- Parcel number: 585721337
- Other equipment: Air Exchanger
Construction
Type & style
- Home type: SingleFamily
- Property subtype: Single Family Residence
Materials
- Brick, Stone
- Foundation: Concrete
- Roof: Asphalt Shingle
Utilities & green energy
- Sewer: Sewer
Community & HOA
Location
- Region: Orillia
Financial & listing details
- Annual tax amount: C$6,092
- Date on market: 5/15/2026
Price history
Price history is unavailable.
Public tax history
Tax history is unavailable.
Climate risks
Neighborhood: L3V
Nearby schools
GreatSchools rating
No schools nearby
We couldn't find any schools near this home.


Similar homes
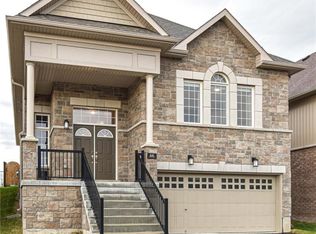
- C$739,0003 bd3 ba-- sqft58 Atlantis Dr, Orillia, ON L3V 8L4For Sale
 MLS ID #S13611344, COLDWELL BANKER THE REAL ESTATE CENTRE. TRREB
 - C$784,9004 bd3 ba-- sqft3063 Emperor Dr, Orillia, ON L3V 0G4For Sale
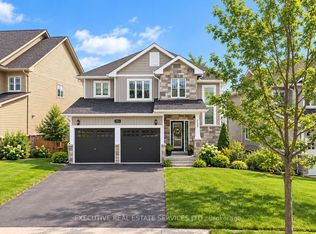 MLS ID #S13756380, EXECUTIVE REAL ESTATE SERVICES LTD.. TRREB
 - C$699,0003 bd3 ba-- sqft255 Diana Dr, Orillia, ON L3V 0E2For Sale
 MLS ID #S13752398, RE/MAX HALLMARK REALTY LTD.. TRREB
 - C$769,9004 bd4 ba-- sqftLOT 46 Orion Blvd, Orillia, ON L3V 8J5New Construction
 MLS ID #S13545302, CENTURY 21 B.J. ROTH REALTY LTD., BROKERAGE. TRREB
