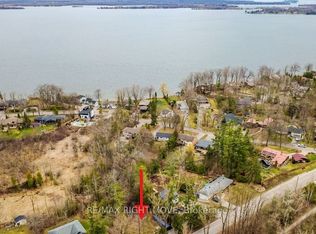
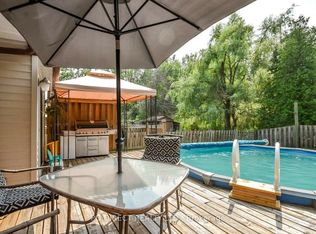
Welcome to a rare nature oasis on the prestigious North End of Orillia's Bay Street. This beautifully maintained residence presents a lifestyle of unmatched privacy and space. Nestled on an exceptional, fully fenced 80x250' mature lot, you will enjoy the absolute peace of zero front or rear neighbors. The front of the home looks out onto a serene, protected forest canopy and bird sanctuary, while the rear connects directly to scenic walking and cycling trails leading straight to Centennial Park Beach and the downtown marina. Enjoy effortless access to the beautiful Lake Couchiching waterfront, scenic boardwalks, and trails-all just a leisurely 12-minute stroll from your doorstep. The bright main living area is flooded with natural morning light from a large bay window, while the attached garage provides convenient direct entry into the kitchen. The home offers 3+1 bedrooms and 2 baths, including a fully finished basement featuring a large 4th bedroom, a massive family room/executive study, dedicated laundry, and an abundant crawl space storage area.Outdoor living is a true masterpiece featuring over a decade of strategic landscaping,two walk-out decks, and a substantial bonus storage shed. It perfectly blends a country-sized piece of land with urban convenience, sitting just 10 minutes from major shopping. An exceptional, private property like this truly must be experienced in person to be fully appreciated.
For sale
C$799,997
493 Bay St, Orillia, ON L3V 3X8
4beds
2baths
Single Family Residence
Built in ----
0.46 Acres Lot
$-- Zestimate®
C$--/sqft
C$-- HOA
What's special
Large bay windowDedicated laundryTwo walk-out decksSubstantial bonus storage shed
- 38 days |
- 7 |
- 2 |
Zillow last checked:
Listing updated:
Listed by:
REAL BROKER ONTARIO LTD.
Source: TRREB,MLS®#: S13449814 Originating MLS®#: Toronto Regional Real Estate Board
Originating MLS®#: Toronto Regional Real Estate BoardFacts & features
Interior
Bedrooms & bathrooms
- Bedrooms: 4
- Bathrooms: 2
Heating
- Forced Air, Gas
Cooling
- Central Air
Appliances
- Included: Water Heater, Water Purifier, Water Softener
Features
- Storage, Water Meter
- Basement: Crawl Space,Partial
- Has fireplace: Yes
- Fireplace features: Natural Gas, Insert
Interior area
- Living area range: 1100-1500 null
Video & virtual tour
Property
Parking
- Total spaces: 5
- Parking features: Garage Door Opener
- Has garage: Yes
Features
- Pool features: None
Lot
- Size: 0.46 Acres
- Features: Rectangular Lot
Details
- Parcel number: 586220026
- Other equipment: Generator - Full, Sump Pump
Construction
Type & style
- Home type: SingleFamily
- Property subtype: Single Family Residence
Materials
- Aluminum Siding
- Foundation: Concrete
- Roof: Metal
Utilities & green energy
- Sewer: Sewer
Community & HOA
Community
- Security: Security System, Carbon Monoxide Detector(s), Smoke Detector(s)
Location
- Region: Orillia
Financial & listing details
- Annual tax amount: C$4,748
- Date on market: 6/16/2026
REAL BROKER ONTARIO LTD.
REAL BROKER ONTARIO LTD.
By pressing Contact Agent, you agree that the real estate professional identified above may call/text you about your search, which may involve use of automated means and pre-recorded/artificial voices. You don't need to consent as a condition of buying any property, goods, or services. Message/data rates may apply. You also agree to our Terms of Use. Zillow does not endorse any real estate professionals. We may share information about your recent and future site activity with your agent to help them understand what you're looking for in a home.
Price history
Price history is unavailable.
Public tax history
Tax history is unavailable.
Climate risks
Neighborhood: L3V
Nearby schools
GreatSchools rating
No schools nearby
We couldn't find any schools near this home.
- C$499,9000.459 Acres454 Bay St, Orillia, ON L3V3X7Lot/Land
- C$3,999,9004 bd6 ba-- sqft28 Maple Dr, Orillia, ON L3V3W2For Sale

- C$1,079,9003 bd2 ba-- sqft12 Francis Rd, Orillia, ON L3V2L7For Sale

- C$624,9004 bd2 ba-- sqft381 Sundial Dr, Orillia, ON L3V4A5For Sale
- C$374,9003 bd2 ba-- sqft492 Laclie St #14, Orillia, ON L3V7V2For Sale
- C$325,0002 bd1 ba-- sqft492 Laclie St #204, Orillia, ON L3V7V2For Sale
- C$294,5009,373.97 Square Feet10 1st St, Orillia, ON L3V4A9Lot/Land
- C$449,9002 bd2 ba-- sqft486 Laclie St #111, Orillia, ON L3V4P9For Sale
Similar homes
- C$749,9003 bd1 ba-- sqft82 4th St, Orillia, ON L3V 4B8For Sale
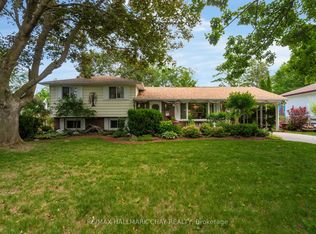 MLS ID #S13532980, RE/MAX HALLMARK CHAY REALTY. TRREB
 - C$749,9003 bd3 ba-- sqft20 Mariposa Dr, Orillia, ON L3V 7G7For Sale
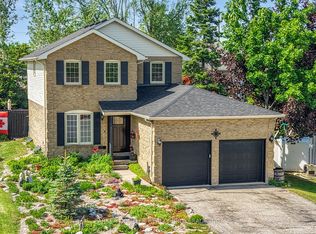 MLS ID #S13450248, PARKER COULTER REALTY BROKERAGE INC.. TRREB
 - C$799,0004 bd3 ba-- sqft16 Price Dr, Oro Medonte, ON L3V 0R3For Sale
 MLS ID #S13540548, RE/MAX HALLMARK REALTY LTD.. TRREB
 - C$724,9003 bd4 ba-- sqft80 Coldwater Rd W, Orillia, ON L3V 3L4For Sale
 MLS ID #S13551868, CENTURY 21 B.J. ROTH REALTY LTD., BROKERAGE. TRREB
 - C$1,079,9003 bd2 ba-- sqft12 Francis Rd, Orillia, ON L3V 2L7For SaleMLS ID #S13549548, RE/MAX HALLMARK CHAY REALTY. TRREB
- C$679,9003 bd2 ba-- sqft434 Highland Ave, Orillia, ON L3V 4E7For SaleMLS ID #S13525216, RE/MAX RIGHT MOVE. TRREB
- C$679,9005 bd2 ba-- sqft4261 Huronia Rd, Severn, ON L3V 0G6For SaleMLS ID #S13479718, RE/MAX REALTRON REALTY INC.. TRREB
- C$624,9004 bd2 ba-- sqft381 Sundial Dr, Orillia, ON L3V 4A5For SaleMLS ID #S13179990, PG DIRECT REALTY LTD.. TRREB
- C$659,0004 bd2 ba-- sqft10 Karen Cres, Orillia, ON L3V 3H1For SaleMLS ID #S13466504, FARIS TEAM REAL ESTATE. TRREB
- C$849,9993 bd4 ba-- sqft4365 Huronia Rd, Severn, ON L3V 0G6For SaleMLS ID #S13435120, PARKER COULTER REALTY BROKERAGE INC.. TRREB
- C$869,9005 bd3 ba-- sqft44 Tecumseth St, Orillia, ON L3V 1X9For SaleMLS ID #S13085952, ROYAL LEPAGE/J & D DIVISION. TRREB
- C$684,9003 bd2 ba-- sqft10 Andrea Cres, Orillia, ON L3V 6W5For SaleMLS ID #S13526206, CENTURY 21 B.J. ROTH REALTY LTD., BROKERAGE. TRREB
- C$739,9004 bd3 ba-- sqft37 Laurentian Ln, Orillia, ON L3V 7N8For SaleMLS ID #S13223588, CENTURY 21 B.J. ROTH REALTY LTD., BROKERAGE. TRREB
- C$649,0003 bd2 ba-- sqft390 Arthur St, Orillia, ON L3V 3M8For SaleMLS ID #S13546356, CENTURY 21 B.J. ROTH REALTY LTD., BROKERAGE. TRREB
- C$749,0003 bd3 ba-- sqft3196 Bass Lake Side Rd E, Orillia, ON L3V 7Y5For SaleMLS ID #S13503416, FOREST HILL REAL ESTATE INC.. TRREB
- C$589,9994 bd1 ba-- sqft38 North St W, Orillia, ON L3V 3S5New ConstructionMLS ID #S13493038, KELLER WILLIAMS EXPERIENCE REALTY. TRREB
- C$799,0003 bd2 ba-- sqft2330 Lakeshore Rd E, Oro Medonte, ON L0L 1T0For SaleMLS ID #S13430660, RE/MAX HALLMARK CHAY REALTY. TRREB
- C$599,9005 bd2 ba-- sqft25 Skyline Dr, Orillia, ON L3V 3V8For SaleMLS ID #S13132656, CENTURY 21 B.J. ROTH REALTY LTD.. TRREB
- C$769,9005 bd4 ba-- sqft3135 Emperor Dr, Orillia, ON L3V 0G4For SaleMLS ID #S13216942, Real Broker Ontario Ltd.. TRREB
- C$659,9005 bd2 ba-- sqft35 Courtney Cres, Orillia, ON L3V 7Y3For SaleMLS ID #S13445784, REAL BROKER ONTARIO LTD.. TRREB
