Welcome to 89 Carter Cres - a move-in ready family home in one of the area's most established neighbourhoods. This beautifully maintained 3+1 bedroom, 2 bathroom home offers the perfect blend of comfort, functionality, and space for today's growing family. From the moment you arrive, you'll appreciate the pride of ownership and the inviting atmosphere that carries throughout the home.The bright and functional layout provides generous living spaces for both everyday living and entertaining. The main level features three bedrooms, while the additional bedroom in lower level offers excellent flexibility for guests. The finished rec room creates the perfect space for family movie nights, giving everyone room to spread out and enjoy their own space. Step outside to the fully fenced backyard, offering a private setting for children and pets to play safely while providing plenty of room for summer BBQs. Situated in a desirable, family-friendly neighbourhood close to schools, parks, shopping, and everyday amenities, this home offers the convenience and lifestyle that buyers are looking for. Whether you're a first-time buyer, a growing family, or simply looking for a home that's ready to enjoy, 89 Carter Crescent is an exceptional opportunity you won't want to miss. Move in, unpack, and start making memories.
For sale
Street View
C$769,900
89 Carter Cres, Orillia, ON L3V 7R9
4beds
2baths
Single Family Residence
Built in ----
6,543 Square Feet Lot
$-- Zestimate®
C$--/sqft
C$-- HOA
What's special
Bright and functional layoutFully fenced backyard
- 13 days |
- 5 |
- 0 |
Zillow last checked:
Listing updated:
Listed by:
RE/MAX RIGHT MOVE
Source: TRREB,MLS®#: S13511748 Originating MLS®#: Toronto Regional Real Estate Board
Originating MLS®#: Toronto Regional Real Estate BoardFacts & features
Interior
Bedrooms & bathrooms
- Bedrooms: 4
- Bathrooms: 2
Primary bedroom
- Level: Main
- Dimensions: 4.57 x 3.65
Bedroom 2
- Level: Main
- Dimensions: 3.9 x 2.86
Bedroom 3
- Level: Main
- Dimensions: 3.35 x 2.8
Bedroom 4
- Level: Lower
- Dimensions: 0 x 0
Bathroom
- Level: Main
- Dimensions: 0 x 0
Bathroom
- Level: Lower
- Dimensions: 0 x 0
Dining room
- Level: Main
- Dimensions: 2.98 x 2.46
Kitchen
- Level: Main
- Dimensions: 3.35 x 2.98
Laundry
- Level: Lower
- Dimensions: 0 x 0
Living room
- Level: Main
- Dimensions: 7.1 x 3.47
Mud room
- Level: Lower
- Dimensions: 0 x 0
Recreation
- Level: Lower
- Dimensions: 0 x 0
Other
- Level: Lower
- Dimensions: 0 x 0
Heating
- Forced Air, Gas
Cooling
- Central Air
Features
- Primary Bedroom - Main Floor
- Basement: Full,Finished
- Has fireplace: Yes
- Fireplace features: Natural Gas
Interior area
- Living area range: 1100-1500 null
Video & virtual tour
Property
Parking
- Total spaces: 4
- Parking features: Garage
- Has garage: Yes
Features
- Exterior features: Controlled Entry, Landscaped, Year Round Living
- Pool features: None
Lot
- Size: 6,543 Square Feet
- Features: Fenced Yard, Park, Place Of Worship, Public Transit, School
Details
- Parcel number: 586310060
Construction
Type & style
- Home type: SingleFamily
- Architectural style: Bungalow
- Property subtype: Single Family Residence
Materials
- Brick, Other
- Foundation: Poured Concrete
- Roof: Asphalt Shingle
Utilities & green energy
- Sewer: Sewer
Community & HOA
Location
- Region: Orillia
Financial & listing details
- Annual tax amount: C$5,130
- Date on market: 7/2/2026
RE/MAX RIGHT MOVE
RE/MAX RIGHT MOVE
By pressing Contact Agent, you agree that the real estate professional identified above may call/text you about your search, which may involve use of automated means and pre-recorded/artificial voices. You don't need to consent as a condition of buying any property, goods, or services. Message/data rates may apply. You also agree to our Terms of Use. Zillow does not endorse any real estate professionals. We may share information about your recent and future site activity with your agent to help them understand what you're looking for in a home.
Price history
Price history is unavailable.
Public tax history
Tax history is unavailable.
Climate risks
Neighborhood: L3V
Nearby schools
GreatSchools rating
No schools nearby
We couldn't find any schools near this home.
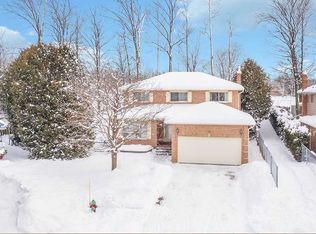
- C$--4 bd4 ba-- sqft22 Carmichael Ct, Orillia, ON L3V7R6Off Market
- C$625,0004 bd1 ba-- sqft321 Park St, Orillia, ON L3V7R6For Sale
- C$709,5004 bd3 ba-- sqft4675 Uhthoff Line, Orillia, ON L3V0J4For Sale
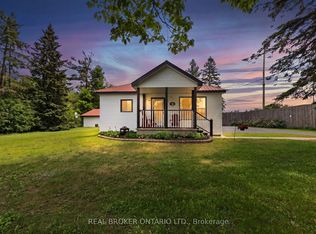
- C$749,9004 bd2 ba-- sqft15 Watson Ct, Orillia, ON L3V7S5For Sale

- C$2,5003 bd1 ba-- sqft130 North St W, Orillia, ON L3V3S8For Rent
- C$639,9004 bd3 ba-- sqft69 Calverley St, Orillia, ON L3V3T3For Sale
- C$637,5002 bd1 ba1.1k sqft14 Jordon Cres, Orillia, ON L3V8A9Sold
- C$599,0003 bd2 ba-- sqft93 North St W, Orillia, ON L3V3S7For Sale
Similar homes
- C$699,9994 bd2 ba-- sqft26 Dalton Cres N, Orillia, ON L3V 5J5For Sale
 MLS ID #S13547764, Century 21 B.J. Roth Realty Ltd.. TRREB
 - C$639,9004 bd3 ba-- sqft69 Calverley St, Orillia, ON L3V 3T3For Sale
 MLS ID #S13559892, RE/MAX RIGHT MOVE. TRREB
 - C$749,9004 bd2 ba-- sqft15 Watson Ct, Orillia, ON L3V 7S5For SaleMLS ID #S13169936, RE/MAX RIGHT MOVE. TRREB
- C$724,9003 bd4 ba-- sqft80 Coldwater Rd W, Orillia, ON L3V 3L4For Sale
 MLS ID #S13551868, CENTURY 21 B.J. ROTH REALTY LTD., BROKERAGE. TRREB
 - C$860,0004 bd4 ba-- sqft3151 Monarch Dr, Orillia, ON L3V 7X1For SaleMLS ID #S13565944, CENTURY 21 LEADING EDGE REALTY INC.. TRREB
- C$709,5004 bd3 ba-- sqft4675 Uhthoff Line, Orillia, ON L3V 0J4For SaleMLS ID #S13412864, REAL BROKER ONTARIO LTD.. TRREB
- C$749,0003 bd2 ba-- sqft424 Jamieson Dr, Orillia, ON L3V 4Y5For SaleMLS ID #S13517158, CENTURY 21 B.J. ROTH REALTY LTD., BROKERAGE. TRREB
- C$759,0004 bd3 ba-- sqft3086 Emperor Dr, Orillia, ON L3V 0G4For SaleMLS ID #S13008040, KELLER WILLIAMS EXPERIENCE REALTY. TRREB
- C$749,0003 bd3 ba-- sqft3196 Bass Lake Side Rd E, Orillia, ON L3V 7Y5For SaleMLS ID #S13503416, FOREST HILL REAL ESTATE INC.. TRREB
- C$749,9003 bd1 ba-- sqft82 4th St, Orillia, ON L3V 4B8For SaleMLS ID #S13532980, RE/MAX HALLMARK CHAY REALTY. TRREB
- C$789,0005 bd2 ba-- sqft93 Westmount Dr S, Orillia, ON L3V 6E2For SaleMLS ID #S13464512, REMAX YOUR COMMUNITY REALTY. TRREB
- C$739,9004 bd3 ba-- sqft37 Laurentian Ln, Orillia, ON L3V 7N8For SaleMLS ID #S13223588, CENTURY 21 B.J. ROTH REALTY LTD., BROKERAGE. TRREB
- C$649,9003 bd3 ba-- sqft94 Fittons Rd E, Orillia, ON L3V 2J5For SaleMLS ID #S13565012, RE/MAX RIGHT MOVE. TRREB
- C$649,0003 bd2 ba-- sqft390 Arthur St, Orillia, ON L3V 3M8For SaleMLS ID #S13546356, CENTURY 21 B.J. ROTH REALTY LTD., BROKERAGE. TRREB
- C$759,9003 bd2 ba-- sqft84 Brant St W, Orillia, ON L3V 3N9For SaleMLS ID #S13173612, RE/MAX RIGHT MOVE. TRREB
- C$739,9003 bd3 ba-- sqft3170 Monarch Dr W, Orillia, ON L3V 7W9For SaleMLS ID #S13233132, RE/MAX RIGHT MOVE. TRREB
- C$775,0004 bd3 ba-- sqft90 Atlantis Dr, Orillia, ON L3V 8L4For SaleMLS ID #S13132760, RE/MAX RIGHT MOVE. TRREB
- C$759,0003 bd3 ba-- sqft3112 Emperor Dr, Orillia, ON L3V 0G4For SaleMLS ID #S13512556, Royal LePage Locations North. TRREB
- C$619,9003 bd4 ba-- sqft142 Julia Cres, Orillia, ON L3V 7X4For SaleMLS ID #S13559848, RE/MAX RIGHT MOVE. TRREB
- C$619,9003 bd2 ba-- sqft8 George St N, Orillia, ON L3V 2V2For SaleMLS ID #S13552512, ENGEL & VOLKERS BARRIE. TRREB
