Truly one of Severn's BEST VALUE! Experience the perfect blend of privacy, space, and lifestyle in this 3-bedroom detached bungalow featuring a 3-car garage and set on over 2 acres, including an additional lot area and minutes walk to Bass Lake (lots not severed). This rare offering delivers the tranquility of country living with the convenience of nearby amenities. This home features over 2200sqft, a large kitchen with large windows for natural light. The framed basement has another 2200sqft waiting for you to design your ideal space. Hardwood floors, 3 large bedrooms, a primary with a walk-in closet and ensuite will be perfect for a growing family or someone looking to downsize. Roof was replaced in early 2020, Minutes drive to hwy 400, Costco, Walmart, schools and so much more...
For sale
C$1,048,800
1775 Loretta Ave, Severn, ON L3V 7W2
3beds
2,205sqft
Single Family Residence, Residential
Built in 1998
2.61 Acres Lot
$-- Zestimate®
C$476/sqft
C$-- HOA
What's special
Hardwood floors
- 54 days
- 14
- 0
Zillow last checked:
Listing updated:
Listed by:
Mark Persaud, Broker,
CENTURY 21 RED STAR REALTY INC BROKERAGE
Source: ITSO,MLS®#: 40849110Originating MLS®#: Cornerstone Association of REALTORS®
Facts & features
Interior
Bedrooms & bathrooms
- Bedrooms: 3
- Bathrooms: 2
- Full bathrooms: 2
- Main level bathrooms: 2
- Main level bedrooms: 3
Other
- Level: Main
Bedroom
- Level: Main
Bedroom
- Level: Main
Bathroom
- Features: 4-Piece
- Level: Main
Other
- Features: 4-Piece
- Level: Main
Eat in kitchen
- Level: Main
Laundry
- Level: Main
Living room
- Level: Main
Other
- Level: Main
Heating
- Forced Air, Natural Gas
Cooling
- Central Air
Appliances
- Included: Water Heater, Dishwasher, Dryer, Refrigerator, Stove, Washer
- Laundry: Main Level
Features
- Basement: Full,Unfinished
- Number of fireplaces: 1
Interior area
- Total structure area: 2,205
- Total interior livable area: 2,205 sqft
- Finished area above ground: 2,205
Property
Parking
- Total spaces: 15
- Parking features: Attached Garage, Garage Door Opener, Private Drive Single Wide
- Attached garage spaces: 3
- Uncovered spaces: 12
Features
- Stories: 1
- Frontage type: South
- Frontage length: 279.00
Lot
- Size: 2.61 Acres
- Dimensions: 279 x 407
- Features: Rural, Ample Parking, Beach, Campground, Forest Management, Near Golf Course, Highway Access, Hospital, Landscaped, Major Highway, Park, Place of Worship, Playground Nearby, Quiet Area, School Bus Route, Schools, Shopping Nearby, Skiing
Details
- Parcel number: 585730141
- Zoning: RU
Construction
Type & style
- Home type: SingleFamily
- Property subtype: Single Family Residence, Residential
Materials
- Brick, Shingle Siding
- Roof: Asphalt Shing
Condition
- 16-30 Years
- New construction: No
- Year built: 1998
Utilities & green energy
- Sewer: Septic Tank
- Water: Drilled Well
Community & HOA
Location
- Region: Severn
Financial & listing details
- Price per square foot: C$476/sqft
- Annual tax amount: C$5,076
- Date on market: 7/17/2026
- Inclusions: Dishwasher, Dryer, Garage Door Opener, Refrigerator, Stove, Washer
Price history
| Date | Event | Price |
|---|---|---|
| 7/17/2026 | Listed for sale | C$1,048,800C$476/sqft |
Source:  TRREB #S13576854 Report a problem TRREB #S13576854 Report a problem | ||
Public tax history
Tax history is unavailable.
Climate risks
Neighborhood: L3V
Nearby schools
GreatSchools rating
No schools nearby
We couldn't find any schools near this home.


Similar homes
- C$975,0004 bd3 ba1.5k sqft4642 Anderson Ave, Ramara, ON L3V 0S1For Sale
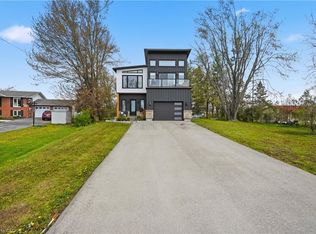 MLS ID #40842934, Matt Campbell, Salesperson, Royal LePage Wolle Realty. ITSO
 - C$874,9003 bd3 ba1.2k sqft2516 Irish Line, Severn, ON L0K 1E0For Sale
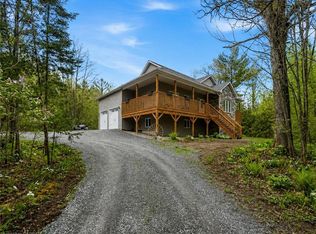 MLS ID #40839171, Chris Knighton, Salesperson, eXp Realty. ITSO
 - C$725,0003 bd1 ba1.9k sqft2447 Ridge Rd W, Oro Medonte, ON L0L 2L0For Sale
 MLS ID #40861052, Nick Cuong Chuong, Broker, LPT Realty. ITSO
 - C$849,0003 bd3 ba2.4k sqft656 Newlove St, Innisfil, ON L9S 0R8For Sale
 MLS ID #40854999, Bryan Jaskolka, Salesperson, CMI REAL ESTATE INC. ITSO
